Skip main navigation
Sold for $415,774
  • $415,774

    100 Old Field Road, Guyton, GA 31312

    4beds
    2,820sqft
    Single Family Residence
    Built in 2026
    0.55 Acres Lot
    $415,500 Zestimate®
    $147/sqft
    $2,823 Estimated rent

    Home value

    $415,500

    $395,000 - $436,000

    $2,823/mo

    Zestimate® history
    Loading
    Loading...

    Owner options

    List your home for rent

    $2,823/mo

    Rent Zestimate®

    Find your next renter with Zillow Rental Manager. Plus, with online applications, you can quickly screen prospective tenants – for free.

    Learn more

    $2,823/mo

    Rent Zestimate®

    Refinance and save

    $3,230/mo

    Est. payment

    Refinancing to a lower rate could help reduce your monthly payments and save thousands over the life of the loan.

    See today's rates

    $3,230/mo

    Est. payment

    Explore your selling options

    Work with a Zillow partner agent

    Leverage their expertise and Zillow's premium Showcase listings to get your home seen by more buyers.

    Get started

    List with your own agent

    Get your home in front of millions of buyers by listing it on Zillow.

    Learn how to do it

    Sell it yourself

    Take full control of how buyers see your home on Zillow by listing For Sale by Owner (FSBO).

    List your home

    What's special

    Open floor planCharming covered front porchPrivate water closetSeparate tiled showerTwo oversized walk-in closetsTiled backsplashGranite countertops
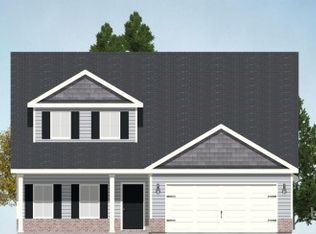

    Seller offering $15,000 your way! Use it for closing costs, buy down your rate, however you want! The Clare Plan by Horizon Home Builders, in Alexander Farms, offers the perfect blend of space, style, and convenience in Guyton. Ideally located near I-95 and I-16, the Hyundai Plant, Gulfstream, Pooler, and Savannah and situated within the highly sought-after Effingham School District, this home truly keeps you close to everything. With 2,820 square feet, this thoughtfully designed 4-bedroom, 2.5-bath home features an open floor plan and a spacious bonus room upstairs. The primary suite is conveniently located on the main level and includes a spa-inspired ensuite bath with a private water closet, soaking tub, separate tiled shower, granite double vanity, and two oversized walk-in closets. The gourmet kitchen shines with granite countertops, tiled backsplash, pendant lighting over the island, and luxury vinyl plank flooring throughout the main living areas. The family room is warm and inviting with an electric fireplace and accent wall. Enjoy relaxing evenings on the charming covered front porch or the spacious covered back porch—perfect for entertaining or unwinding at the end of the day.

    Zillow last checked:

    Listing updated:

    Listed by:

    Teresa H. Cowart 912-667-1881,

    RE/MAX Accent

    Bought with:

    Teresa H. Cowart, 290798

    RE/MAX Accent

    Lani A. Bell, 443426

    RE/MAX Accent

    Source: Hive MLS,MLS#: SA349471MLS LogoOriginating MLS: Savannah Multi-List Corporation

    Facts & features

    Interior

    Bedrooms & bathrooms
    • Bedrooms: 4
    • Bathrooms: 3
    • Full bathrooms: 2
    • 1/2 bathrooms: 1
    • Main level bathrooms: 2
    • Main level bedrooms: 1
    Heating
    • Central, Electric
    Cooling
    • Central Air, Electric
    Appliances
    • Included: Double Oven, Dishwasher, Electric Water Heater, Microwave, Range
    • Laundry: Laundry Room
    Features
    • Ceiling Fan(s), Double Vanity, Gourmet Kitchen, Kitchen Island, Main Level Primary, Pantry, Separate Shower, Vaulted Ceiling(s)
    • Has fireplace: Yes
    • Fireplace features: Electric, Great Room
    Interior area
    • Total interior livable area: 2,820 sqft
    • Finished area above ground: 2,820

    Property

    Parking
    • Total spaces: 2
    • Parking features: Attached, Garage Door Opener
    • Garage spaces: 2
    Features
    • Patio & porch: Covered, Patio, Front Porch
    Lot
    • Size: 0.55 Acres
    Details
    • Parcel number: G0280TBD
    • Special conditions: Standard

    Construction

    Type & style
    • Home type: SingleFamily
    • Architectural style: Traditional
    • Property subtype: Single Family Residence
    Condition
    • New Construction,Under Construction
    • New construction: Yes
    • Year built: 2026
    Details
    • Builder model: Clare
    • Builder name: Horizon Home Builders
    • Warranty included: Yes

    Utilities & green energy

    • Sewer: Septic Tank
    • Water: Public
    • Utilities for property: Underground Utilities

    Community & HOA

    HOA
    • Has HOA: Yes
    • HOA fee: $500 annually
    Location
    • Region: Guyton

    Financial & listing details

    • Price per square foot: $147/sqft
    • Date on market: 2/20/2026
    • Cumulative days on market: 207 days
    • Listing agreement: Exclusive Right To Sell
    • Listing terms: Cash,Conventional,FHA,VA Loan
    • Inclusions: Alarm-Smoke/Fire, Ceiling Fans
    • Ownership type: Builder
    • Road surface type: Asphalt

    Price history

    DateEventPrice
    9/15/2026Sold$415,774$147/sqft
    Source: Hive MLS #SA349471 Report a problem
    8/27/2026Contingent$415,774$147/sqft
    Source: Hive MLS #SA349471 Report a problem
    7/24/2026Price change$415,774+2.5%$147/sqft
    Source: Hive MLS #SA349471 Report a problem
    2/20/2026Listed for sale$405,774$144/sqft
    Source: Hive MLS #SA349471 Report a problem

    Public tax history

    Tax history is unavailable.

    Neighborhood: 31312

    Nearby schools

    GreatSchools rating
    Sell for more on Zillow
    Get a Zillow Showcase℠ listing at no additional cost and you could sell for .
    $415,500
    2% more
    +$8,310
    With Zillow Showcase(estimated)
    $423,810
    Sell for more on Zillow
    Get a Zillow Showcase℠ listing at no additional cost and you could sell for .
    $415,500
    2% more
    +$8,310
    With Zillow Showcase(estimated)
    $423,810