Seller offering $15,000 your way! Use it for closing costs, buy down your rate, however you want! The Stafford by Horizon Home Builders offers the perfect blend of space, style, and flexibility with over 3,189 square feet of thoughtfully designed living space. This spacious two-story home features 4 bedrooms, 3 full bathrooms, and a layout designed to accommodate today's modern lifestyle. Step inside to find an inviting foyer leading to an elegant dining room and an expansive open-concept great room that flows seamlessly into the breakfast area and chef-inspired gourmet kitchen, showcasing granite countertops, tile backsplash and ample cabinet space. A first-floor bedroom and full bath provide the perfect setup for guests, multigenerational living, or a private home office. The oversized laundry room, mudroom entry from the garage, and abundant storage add everyday convenience. Upstairs, you'll find a spacious owner's retreat featuring a luxurious en-suite bath, an enormous walk-in closet, and a private office or sitting area that can serve as a quiet workspace, nursery, or reading nook. Two additional bedrooms, a full bath, and a large bonus room provide endless possibilities for a media room, playroom, fitness area, or second living space. Ideally located near I-95 and I-16, the Hyundai Plant, Gulfstream, Pooler, and Savannah and situated within the highly sought-after Effingham School District, this home truly keeps you close to everything.
New construction
Price increase: $10K (7/24)
$441,531
105 Old Field Road, Guyton, GA 31312
4beds
3,189sqft
Single Family Residence
Built in 2026
0.63 Acres Lot
$441,400 Zestimate®
$138/sqft
$42/mo HOA
What's special
Spacious two-story homeLuxurious en-suite bathAmple cabinet spaceTile backsplashGranite countertopsLarge bonus roomExpansive open-concept great room
- 75 days
- 28
- 2
Zillow last checked:
Listing updated:
Listed by:
Teresa H. Cowart 912-667-1881,
RE/MAX Accent
Source: Hive MLS,MLS#: SA360695 Originating MLS: Savannah Multi-List Corporation
Originating MLS: Savannah Multi-List CorporationFacts & features
Interior
Bedrooms & bathrooms
- Bedrooms: 4
- Bathrooms: 3
- Full bathrooms: 3
- Main level bathrooms: 1
- Main level bedrooms: 1
Heating
- Central, Electric
Cooling
- Central Air, Electric
Appliances
- Included: Cooktop, Double Oven, Dishwasher, Electric Water Heater, Microwave
- Laundry: Laundry Room, Washer Hookup, Dryer Hookup
Features
- Breakfast Area, Double Vanity, Gourmet Kitchen, Garden Tub/Roman Tub, Kitchen Island, Pantry, Separate Shower, Vaulted Ceiling(s), Programmable Thermostat
- Number of fireplaces: 1
- Fireplace features: Electric, Great Room
Interior area
- Total interior livable area: 3,189 sqft
- Finished area above ground: 3,189
Property
Parking
- Total spaces: 2
- Parking features: Attached, Garage Door Opener
- Garage spaces: 2
Features
- Patio & porch: Covered, Patio, Front Porch
Lot
- Size: 0.63 Acres
Details
- Parcel number: G0300042
- Special conditions: Standard
Construction
Type & style
- Home type: SingleFamily
- Architectural style: Traditional
- Property subtype: Single Family Residence
Materials
- Foundation: Slab
Condition
- New Construction,Under Construction
- New construction: Yes
- Year built: 2026
Details
- Builder model: Stafford
- Builder name: Horizon Home Builders
- Warranty included: Yes
Utilities & green energy
- Sewer: Septic Tank
- Water: Public
- Utilities for property: Underground Utilities
Community & HOA
HOA
- Has HOA: Yes
- HOA fee: $500 annually
Location
- Region: Guyton
Financial & listing details
- Price per square foot: $138/sqft
- Date on market: 7/20/2026
- Cumulative days on market: 75 days
- Listing agreement: Exclusive Right To Sell
- Listing terms: Cash,Conventional,FHA,USDA Loan,VA Loan
- Ownership type: Builder
- Road surface type: Asphalt
Estimated market value
$441,400
$419,000 - $463,000
$2,927/mo
Price history
| Date | Event | Price |
|---|---|---|
| 7/24/2026 | Price change | $441,531+2.3%$138/sqft |
Source:  Hive MLS #SA360695 Report a problem Hive MLS #SA360695 Report a problem | ||
| 7/20/2026 | Listed for sale | $431,531$135/sqft |
Source: Hive MLS #SA360695 Report a problem | ||
Public tax history
Tax history is unavailable.
Monthly payment
Est. payment
Payment breakdown
Explore the cost of this home by adjusting the details. Changes won't be saved.Climate risks
Neighborhood: 31312
Similar homes
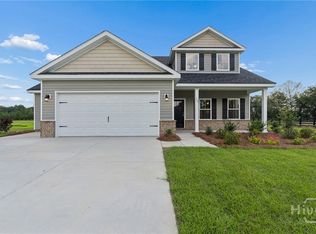
- $416,6744 bd3 ba2.8k sqftClare, Guyton, GA 31312New Construction
 MLS ID #SA360691, Teresa H. Cowart, RE/MAX Accent. Hive MLS

 - $420,7284 bd3 ba2.5k sqft103 Old Field Road, Guyton, GA 31312New Construction
 MLS ID #SA349450, Teresa H. Cowart, RE/MAX Accent. Hive MLS
 - $409,9004 bd2 ba2.2k sqft327 Westminster Drive, Guyton, GAFor Sale
 MLS ID #SA364746, Cassandra S. Andrews, Next Move Real Estate LLC. Hive MLS
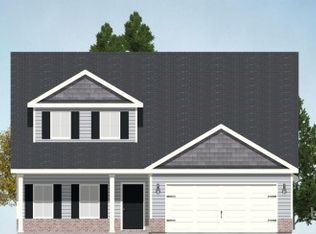
 - $460,3815 bd3 ba3.3k sqft101 Old Field Road, Guyton, GA 31312New Construction
 MLS ID #SA349464, Teresa H. Cowart, RE/MAX Accent. Hive MLS
 - $450,0004 bd2 ba1.7k sqft110 Cameron Oaks Drive, Guyton, GA 31312For SaleMLS ID #SA362001, Becki Patterson, Keller Williams Coastal Area P. Hive MLS
- $459,9005 bd4 ba4.1k sqft29 Beauregard Boulevard, Guyton, GA 31312For SaleMLS ID #SA364134, Andrew C. Myers, Seaport Real Estate Group. Hive MLS
- $398,0004 bd3 ba2.7k sqft618 Bledsoe Dr, Guyton, GA 31312Active
 MLS ID #10827824, Amanda Labatch, Seaport Real Estate Group. GAMLS
 - $479,9005 bd3 ba2.9k sqft3788 Highway 119 S, Guyton, GA 31312ActiveMLS ID #10719057, Jeri Patrick, Keller Williams Realty Coastal. GAMLS
- $480,0004 bd3 ba2.4k sqft205 Cooperstown Dr, Guyton, GA 31312ActiveMLS ID #10836712, Chandie W Hupman, Keller Williams Realty Coastal. GAMLS
- $405,9005 bd3 ba3.2k sqft46 Oakmont Drive, Guyton, GA 31312For SaleMLS ID #SA361177, Susan Garrison, Momentum Realty LLC. Hive MLS
- $419,9003 bd2 ba2.2k sqft390 Central Ave, Guyton, GA 31312ActiveMLS ID #10848947, Steven T Koleno, Beycome Brokerage Realty LLC. GAMLS
- $500,0003 bd3 ba1.7k sqft106 Beecher Drive, Guyton, GA 31312For SaleMLS ID #SA360211, Taylor Smith, Next Move Real Estate LLC. Hive MLS
- $349,9004 bd3 ba2.8k sqft31 Blackberry Cir, Guyton, GA 31312ActiveMLS ID #10736745, Scottie Starling, Next Move Real Estate. GAMLS
- $599,9004 bd4 ba3k sqft307 Old Louisville Court, Guyton, GA 31312For SaleMLS ID #SA360919, Patty L. Parrish, Golden Properties. Hive MLS
- $498,9994 bd3 ba2.4k sqft539 Braves Field Dr, Guyton, GA 31312Active Under ContractMLS ID #10764528, Alicia Howe, RE/MAX 1st Choice Realty. GAMLS
- $369,0003 bd2 ba1.7k sqft563 Keith Road, Guyton, GA 31312For SaleMLS ID #SA363180, Tess Smith, Epique Realty. Hive MLS
- $564,9005 bd4 ba3.8k sqft106 Clover Point Circle, Guyton, GA 31312For SaleMLS ID #SA365748, Jill J. Sapp, Better Homes and Gardens Real. Hive MLS
- $399,5003 bd2 ba1.6k sqft271 Heidt Landing Road, Guyton, GA 31312For SaleMLS ID #SA364967, Tari Hornick, Better Homes and Gardens Real. Hive MLS
- $379,9003 bd3 ba2.8k sqft339 Westminster Drive, Guyton, GA 31312For SaleMLS ID #SA356959, Sharon E. Black, Sharon Black Realty. Hive MLS
- $552,5004 bd3 ba2.2k sqft238 Dean Dr, Guyton, GA 31312ActiveMLS ID #10812390, Billi Jo Cape, Next Move Real Estate. GAMLS
