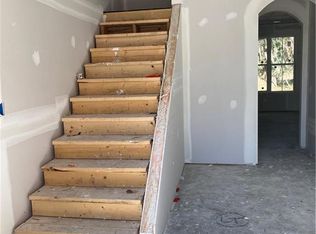
Welcome to Mossy Hollow! The Faircloth Homes 3450 floor plan offers the perfect blend of timeless elegance and modern comfort. The main level opens with a formal dining room accented by a coffered ceiling, a private study ideal for work or relaxation, and a spacious great room with a cozy fireplace. Luxury vinyl plank flooring flows seamlessly throughout, leading to a guest or in-law suite complete with a full bath. At the heart of the home, the gourmet kitchen stands out with an oversized island, granite countertops, walk-in pantry, double ovens, built-in microwave, and a ceramic cooktop-designed for both everyday living and entertaining. Upstairs, a versatile bonus room offers endless options for a theater, playroom, or lounge. Four additional bedrooms include a deluxe owner's suite, thoughtfully designed with a private sitting area, spa-inspired bath featuring a garden tub, walk-in shower, dual vanities, and a spacious walk-in closet. This home delivers both beauty and functionality, making it an exceptional opportunity. Don't miss your chance to call it yours!
Active
$419,000
1 Saint Anne Ct, Guyton, GA 31312
5beds
3,450sqft
Single Family Residence
Built in 2025
10,018 Square Feet Lot
$407,300 Zestimate®
$121/sqft
$33/mo HOA
What's special
Walk-in pantrySpacious walk-in closetGranite countertopsWalk-in showerDouble ovensBuilt-in microwaveCeramic cooktop
- 415 days
- 129
- 3
Zillow last checked:
Listing updated:
Listed by:
Tamika Y Houston 912-373-5768,
Houston Premier Realty
Source: GAMLS,MLS#: 10598205
Facts & features
Interior
Bedrooms & bathrooms
- Bedrooms: 5
- Bathrooms: 3
- Full bathrooms: 3
- Main level bathrooms: 1
- Main level bedrooms: 1
Rooms
- Room types: Family Room, Laundry
Heating
- Central, Electric
Cooling
- Central Air, Electric
Appliances
- Included: Dishwasher, Double Oven, Microwave
- Laundry: Upper Level
Features
- Other
- Flooring: Other, Vinyl
- Windows: Double Pane Windows
- Basement: None
- Number of fireplaces: 2
- Fireplace features: Family Room
Interior area
- Total structure area: 3,450
- Total interior livable area: 3,450 sqft
- Finished area above ground: 3,450
- Finished area below ground: 0
Property
Parking
- Total spaces: 2
- Parking features: Attached, Garage, Garage Door Opener
- Has attached garage: Yes
Features
- Levels: Two
- Stories: 2
Lot
- Size: 10,018 Square Feet
- Features: Level
Details
- Parcel number: G0210043
Construction
Type & style
- Home type: SingleFamily
- Architectural style: Traditional
- Property subtype: Single Family Residence
Materials
- Brick, Other
- Roof: Composition
Condition
- New Construction
- New construction: Yes
- Year built: 2025
Details
- Warranty included: Yes
Utilities & green energy
- Sewer: Public Sewer
- Water: Public
- Utilities for property: Underground Utilities
Community & HOA
Community
- Features: Street Lights
- Subdivision: Mossy Hollow
HOA
- Has HOA: Yes
- Services included: Other
- HOA fee: $400 annually
Location
- Region: Guyton
Financial & listing details
- Price per square foot: $121/sqft
- Tax assessed value: $44,000
- Annual tax amount: $533
- Date on market: 9/1/2025
- Cumulative days on market: 407 days
- Listing agreement: Exclusive Right To Sell
- Listing terms: Cash,Conventional,FHA,VA Loan
Estimated market value
$407,300
$387,000 - $428,000
$3,304/mo
Price history
| Date | Event | Price |
|---|---|---|
| 7/8/2026 | Listed for sale | $419,000-2.8%$121/sqft |
Source:  Hive MLS #SA338555 Report a problem Hive MLS #SA338555 Report a problem | ||
| 9/2/2025 | Listed for sale | $431,000$125/sqft |
Source:  Hive MLS #SA338555 Report a problem Hive MLS #SA338555 Report a problem | ||
| 8/13/2025 | Listing removed | $431,000$125/sqft |
Source: Hive MLS #SA331560 Report a problem | ||
| 5/23/2025 | Listed for sale | $431,000$125/sqft |
Source: Hive MLS #SA331560 Report a problem | ||
Public tax history
| Year | Property taxes | Tax assessment |
|---|---|---|
| 2025 | $533 +6.8% | $17,600 |
| 2024 | $499 +3.8% | $17,600 |
| 2023 | $481 +8.7% | $17,600 +18.9% |
| 2022 | $443 -2.4% | $14,800 |
| 2021 | $453 +1691.9% | $14,800 +1750% |
| 2020 | $25 -75.6% | $800 -75.6% |
| 2019 | $104 +3.1% | $3,280 |
| 2018 | $101 +0.2% | $3,280 +310% |
| 2017 | $100 +303.7% | $800 |
| 2016 | $25 | $800 |
| 2015 | -- | $800 |
| 2014 | -- | $800 |
| 2013 | -- | $800 |
| 2012 | -- | -- |
| 2011 | -- | -- |
| 2010 | -- | -- |
| 2009 | -- | -- |
Find assessor info on the county website
Monthly payment
Est. payment
Payment breakdown
Explore the cost of this home by adjusting the details. Changes won't be saved.Climate risks
Neighborhood: 31312
Nearby schools
Schools provided by the listing agent
- Elementary: Guyton
- Middle: Effingham
- High: Effingham
Source: GAMLS. This data may not be complete. We recommend contacting the local school district to confirm school assignments for this home.

Similar homes
- $398,0004 bd3 ba2.7k sqft618 Bledsoe Dr, Guyton, GA 31312Active

 MLS ID #10827824, Amanda Labatch, Seaport Real Estate Group. GAMLS
 - $519,9005 bd4 ba2.5k sqft304 Flat Bush Dr, Guyton, GA 31312Active
 MLS ID #10772059, Lisa Hurst, Georgia Real Estate & Management Co.. GAMLS
 - $409,9004 bd3 ba2.2k sqft132 Summer Station Dr, Guyton, GA 31312Active
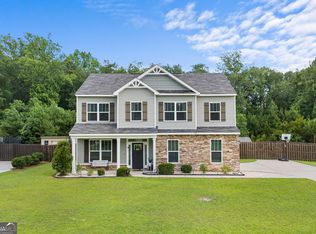 MLS ID #10793756, Mallory Updegraff, Georgia Real Estate & Management Co.. GAMLS
 - from $413,9005 bd3 ba2.5k sqftThe Hatteras Plan, Ramsey Landing, Rincon, GA 31326New Construction
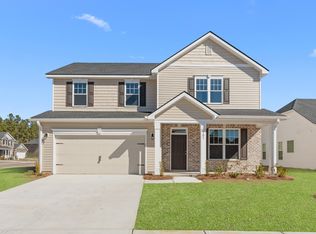 Lamar Smith Signature Homes
 - $433,0005 bd3 ba2.5k sqft204 Alyssa Avenue, Guyton, GA 31312For Sale
 MLS ID #SA355794, Becky Partin, Century 21 Luxe Real Estate. Hive MLS
 - $380,0004 bd3 ba2.4k sqft130 Clover Pointe Cir, Guyton, GA 31312ActiveMLS ID #10823511, Toni Hardigree, Platinum Properties. GAMLS
- $429,0005 bd4 ba2.8k sqft113 Spillway Ct, Rincon, GA 31326ActiveMLS ID #10867171, Emily Pigman, Keller Williams Realty Coastal. GAMLS
- $568,7005 bd3 ba3.6k sqft111 Concord Dr, Guyton, GA 31312ActiveMLS ID #10593644, Tamika Y Houston, Houston Premier Realty. GAMLS
- $384,0004 bd4 ba2.5k sqft342 Tallulah Bnd, Ellabell, GA 31308ActiveMLS ID #10825735, Dena Rodewolt, Next Move Real Estate. GAMLS
- $445,0004 bd3 ba3.4k sqft103 Cypress Loop, Bloomingdale, GA 31302For SaleMLS ID #SA365140, Steffany P. Farmer, Better Homes and Gardens Real. Hive MLS
- $550,0003 bd3 ba2.3k sqft120 Stadium Dr, Guyton, GA 31312ActiveMLS ID #10783432, Trisha Cook, Compass. GAMLS
- $425,0004 bd3 ba2.1k sqft237 Sara Beth Dr, Brooklet, GA 30415ActiveMLS ID #10842531, Chelsey R Pevey, Keller Williams Realty Coastal. GAMLS
- $389,9005 bd4 ba2.8k sqft183 Benelli Dr, Pooler, GA 31322ActiveMLS ID #10848445, Sabriya Scott, Scott Realty Professionals LLC. GAMLS
- $405,0004 bd3 ba2.9k sqft123 Wind Willow Dr, Savannah, GA 31407ActiveMLS ID #10775307, Robin Russell, eXp Realty. GAMLS
- $510,0005 bd4 ba3.1k sqft107 Treutlen Ct, Rincon, GA 31326ActiveMLS ID #10868818, Christine Estridge, Coldwell Banker Access Realty. GAMLS
- $415,0005 bd4 ba3.1k sqft256 Cattle Run Way, Pooler, GA 31322ActiveMLS ID #10704554, Jessica Chen, CWRE International. GAMLS
