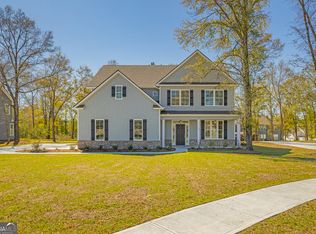
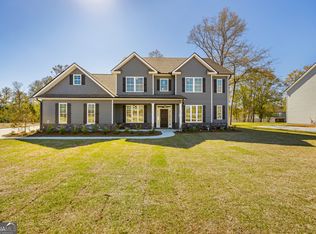
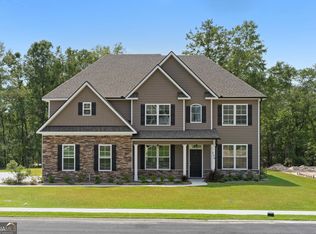

Welcome to your dream home by Faircloth Homes, where elegance meets functionality. As you enter, a grand dining room with a coffered ceiling sets an inviting atmosphere, while a private study offers a quiet retreat. The expansive great room features a cozy fireplace, complemented by a striking staircase. With luxurious LVP flooring throughout the foyer, dining room, and kitchen, this home exudes sophisticated charm. The main level includes a convenient in-law/guest suite, complete with easy access to a hall bath. At the heart of the home, the chef-inspired kitchen boasts an oversized island, granite countertops, a double oven, and a ceramic cooktop-perfect for entertaining. Upstairs, discover four spacious bedrooms, including a deluxe master suite with a sitting area, large shower, soothing garden tub, and dual walk-in closets for a lavish escape. Additional features include a side entry garage, efficient irrigation system, and gutters, offering convenience and peace of mind. This captivating home is more than just a residence; it's a lifestyle waiting to be embraced. Don't miss out!
Active
$568,700
111 Concord Dr, Guyton, GA 31312
5beds
3,665sqft
Single Family Residence
Built in 2025
0.35 Acres Lot
$567,800 Zestimate®
$155/sqft
$-- HOA
What's special
Cozy fireplaceSide entry garageStriking staircaseOversized islandEfficient irrigation systemGranite countertopsPrivate study
- 419 days
- 84
- 5
Zillow last checked:
Listing updated:
Listed by:
Tamika Y Houston 912-373-5768,
Houston Premier Realty
Source: GAMLS,MLS#: 10593644
Facts & features
Interior
Bedrooms & bathrooms
- Bedrooms: 5
- Bathrooms: 3
- Full bathrooms: 3
- Main level bathrooms: 1
- Main level bedrooms: 1
Rooms
- Room types: Other
Kitchen
- Features: Breakfast Area, Kitchen Island, Pantry
Heating
- Central, Electric
Cooling
- Central Air, Electric
Appliances
- Included: Cooktop, Dishwasher, Disposal, Double Oven, Microwave
- Laundry: Other
Features
- Tray Ceiling(s)
- Flooring: Other
- Basement: None
- Number of fireplaces: 2
- Fireplace features: Family Room, Master Bedroom
- Common walls with other units/homes: No Common Walls
Interior area
- Total structure area: 3,665
- Total interior livable area: 3,665 sqft
- Finished area above ground: 3,665
- Finished area below ground: 0
Property
Parking
- Parking features: Attached, Garage, Garage Door Opener, Side/Rear Entrance
- Has attached garage: Yes
Features
- Levels: Two
- Stories: 2
Lot
- Size: 0.35 Acres
- Features: Other
Details
- Parcel number: 0327A225
Construction
Type & style
- Home type: SingleFamily
- Architectural style: Traditional
- Property subtype: Single Family Residence
Materials
- Brick, Other
- Foundation: Slab
- Roof: Composition
Condition
- New Construction
- New construction: Yes
- Year built: 2025
Details
- Warranty included: Yes
Utilities & green energy
- Sewer: Public Sewer
- Water: Public
- Utilities for property: Electricity Available, Phone Available, Sewer Available, Sewer Connected, Water Available
Community & HOA
Community
- Features: Clubhouse, Gated, Sidewalks, Street Lights, Walk To Schools
- Subdivision: Covered Bridge Plantation
HOA
- Has HOA: Yes
- Services included: None
Location
- Region: Guyton
Financial & listing details
- Price per square foot: $155/sqft
- Annual tax amount: $2,000
- Date on market: 8/28/2025
- Cumulative days on market: 404 days
- Listing agreement: Exclusive Right To Sell
- Listing terms: Cash,Conventional,VA Loan
- Electric utility on property: Yes
Estimated market value
$567,800
$539,000 - $596,000
$3,530/mo
Price history
| Date | Event | Price |
|---|---|---|
| 3/10/2026 | Listed for sale | $568,700$155/sqft |
Source:  Hive MLS #SA337381 Report a problem Hive MLS #SA337381 Report a problem | ||
| 2/24/2026 | Listing removed | $568,700$155/sqft |
Source:  GAMLS #10593644 Report a problem GAMLS #10593644 Report a problem | ||
| 8/27/2025 | Listed for sale | $568,700$155/sqft |
Source:  Hive MLS #SA337381 Report a problem Hive MLS #SA337381 Report a problem | ||
| 6/16/2025 | Listing removed | $568,700$155/sqft |
Source: Hive MLS #SA331642 Report a problem | ||
| 5/24/2025 | Listed for sale | $568,700$155/sqft |
Source: Hive MLS #SA331642 Report a problem | ||
Public tax history
Tax history is unavailable.
Monthly payment
Est. payment
Payment breakdown
Explore the cost of this home by adjusting the details. Changes won't be saved.Climate risks
Neighborhood: 31312
Nearby schools
Schools provided by the listing agent
- Elementary: Marlow
- Middle: South Effingham
- High: South Effingham
Source: GAMLS. This data may not be complete. We recommend contacting the local school district to confirm school assignments for this home.
Similar homes
- $550,0003 bd3 ba2.3k sqft120 Stadium Dr, Guyton, GA 31312Active
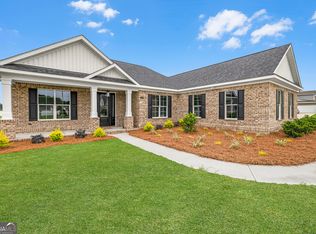
 MLS ID #10783432, Trisha Cook, Compass. GAMLS
 - $579,9005 bd4 ba4.1k sqft102 Concord Dr, Guyton, GA 31312For Sale
 MLS ID #164091, Cathleen Barela, EXP Realty LLC. HABR
 - $419,0005 bd3 ba3.4k sqft1 Saint Anne Ct, Guyton, GA 31312Active
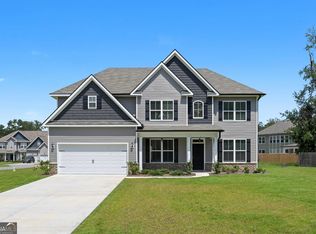 MLS ID #10598205, Tamika Y Houston, Houston Premier Realty. GAMLS
 - $510,0005 bd4 ba3.1k sqft107 Treutlen Ct, Rincon, GA 31326Active
 MLS ID #10868818, Christine Estridge, Coldwell Banker Access Realty. GAMLS
 - $445,0004 bd3 ba3.4k sqft103 Cypress Loop, Bloomingdale, GA 31302For Sale
 MLS ID #SA365140, Steffany P. Farmer, Better Homes and Gardens Real. Hive MLS
 - $409,9004 bd3 ba2.2k sqft132 Summer Station Dr, Guyton, GA 31312ActiveMLS ID #10793756, Mallory Updegraff, Georgia Real Estate & Management Co.. GAMLS
- $380,0004 bd3 ba2.4k sqft130 Clover Pointe Cir, Guyton, GA 31312ActiveMLS ID #10823511, Toni Hardigree, Platinum Properties. GAMLS
- $549,9004 bd2 ba2.2k sqft112 Dixie Dr, Springfield, GA 31329ActiveMLS ID #10772125, Brock Love, Next Move Real Estate. GAMLS
- $545,0004 bd3 ba3k sqft155 Moor Hen Lndg, Savannah, GA 31419ActiveMLS ID #10834364, Leslie Shinn, Wilder Realty SCGA Inc.. GAMLS
- $384,0004 bd4 ba2.5k sqft342 Tallulah Bnd, Ellabell, GA 31308ActiveMLS ID #10825735, Dena Rodewolt, Next Move Real Estate. GAMLS
- $499,9004 bd3 ba3k sqftStonecrest, Rincon, GA 31326New ConstructionHive MLS
- $429,0005 bd4 ba2.8k sqft113 Spillway Ct, Rincon, GA 31326ActiveMLS ID #10867171, Emily Pigman, Keller Williams Realty Coastal. GAMLS
- $394,9904 bd4 ba2.6k sqft100 Teresa Lane, Guyton, GA 31312New ConstructionHive MLS
- $479,9004 bd3 ba2.3k sqft204 Pineland Dr, Rincon, GA 31326ActiveMLS ID #10687619, Toni Hardigree, Platinum Properties. GAMLS
