Step back in time with this charming historic home, originally built in 1850! Offering approximately 2,900 square feet, this 3-bedroom, 2-bath residence is filled with character and architectural details that reflect its rich history. Soaring ceilings throughout create an open, airy feel, while decorative fireplaces add timeless charm. The beautiful staircase features two spacious landings, adding to the home's distinctive appeal. The primary bedroom includes an adjoining flex room, offering a wonderful opportunity to reimagine the space to suit your needs, whether as a private office, dressing room, sitting area, or future ensuite bath. Outside, the property features a unique underground cellar, a covered shelter ideal for RV and/or boat storage, and a partially chain-link-fenced yard. The fireplaces are currently decorative and not operational for wood burning, but may offer potential for future ventless gas conversion. With its generous living spaces, historic character, and opportunities for personalization, this one-of-a-kind property is ready for its next chapter!
Active
$449,900
1878 Highway 17 N, Guyton, GA 31312
3beds
2,900sqft
Single Family Residence
Built in 1850
5.32 Acres Lot
$440,500 Zestimate®
$155/sqft
$-- HOA
What's special
Soaring ceilings throughoutPartially chain-link-fenced yardGenerous living spacesDecorative fireplacesUnique underground cellar
- 2 days
- 171
- 20
Likely to sell faster than
Zillow last checked:
Listing updated:
Listed by:
Lisa Hurst 912-663-5036,
Georgia Real Estate & Management Co.,
Mallory Updegraff 912-228-1441,
Georgia Real Estate & Management Co.
Source: GAMLS,MLS#: 10893952
Facts & features
Interior
Bedrooms & bathrooms
- Bedrooms: 3
- Bathrooms: 2
- Full bathrooms: 2
- Main level bathrooms: 1
Rooms
- Room types: Foyer, Office, Other
Heating
- Central
Cooling
- Central Air
Appliances
- Included: Dishwasher, Oven/Range (Combo), Refrigerator
- Laundry: In Kitchen
Features
- High Ceilings
- Flooring: Hardwood, Tile
- Basement: None
- Attic: Pull Down Stairs
- Number of fireplaces: 4
- Fireplace features: Other
Interior area
- Total structure area: 2,900
- Total interior livable area: 2,900 sqft
- Finished area above ground: 2,900
- Finished area below ground: 0
Property
Parking
- Parking features: Carport, Detached
- Has carport: Yes
Features
- Levels: Two
- Stories: 2
Lot
- Size: 5.32 Acres
- Features: Level, Open Lot
Details
- Parcel number: 02690026
Construction
Type & style
- Home type: SingleFamily
- Architectural style: Traditional
- Property subtype: Single Family Residence
Materials
- Wood Siding
- Roof: Composition
Condition
- Resale
- New construction: No
- Year built: 1850
Utilities & green energy
- Sewer: Septic Tank
- Water: Well
- Utilities for property: Cable Available, Electricity Available, High Speed Internet, Phone Available, Water Available
Community & HOA
Community
- Features: None
- Subdivision: None
HOA
- Has HOA: No
- Services included: None
Location
- Region: Guyton
Financial & listing details
- Price per square foot: $155/sqft
- Annual tax amount: $3,106
- Date on market: 11/20/2026
- Listing agreement: Exclusive Right To Sell
- Electric utility on property: Yes
Estimated market value
$440,500
$418,000 - $463,000
$2,531/mo
Price history
| Date | Event | Price |
|---|---|---|
| 11/20/2026 | Listed for sale | $449,900+125.1%$155/sqft |
Source:  GAMLS #10893952 Report a problem | ||
| 6/1/2018 | Sold | $199,900$69/sqft |
Source:  GAMLS #8353688 Report a problem | ||
| 5/8/2018 | Pending sale | $199,900$69/sqft |
Source: Sherman & Hemstreet South GA #8353688 Report a problem | ||
| 4/3/2018 | Listed for sale | $199,900$69/sqft |
Source: Sherman & Hemstreet South GA #8353688 Report a problem | ||
Public tax history
Tax history is unavailable.
Monthly payment
Est. payment
Payment breakdown
Explore the cost of this home by adjusting the details. Changes won't be saved.Climate risks
Neighborhood: 31312
Nearby schools
Schools provided by the listing agent
- Elementary: Guyton
- Middle: Effingham
- High: Effingham
Source: GAMLS. This data may not be complete. We recommend contacting the local school district to confirm school assignments for this home.
Similar homes
- $449,9003 bd2 ba2.9k sqft1878 N 17 Highway, Guyton, GA 31312For Sale
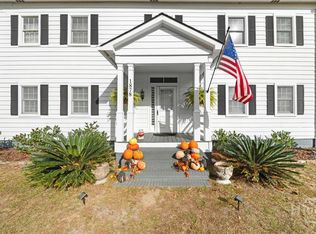
 MLS ID #SA368487, Lisa Hurst, Georgia Real Estate and Manage. Hive MLS
- $480,0003 bd2 ba1.8k sqft563 Keith combined Road, Guyton, GA 31312For Sale
 MLS ID #SA367402, Tess Smith, Epique Realty. Hive MLS
- $480,0003 bd2 ba1.8k sqft563 Keith Rd, Guyton, GA 31312Active
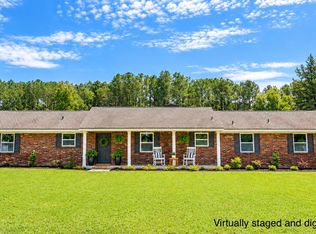
 MLS ID #10882385, Tess M Smith, Epique Realty. GAMLS
- $475,0003 bd3 ba1.7k sqft106 Beecher Drive, Guyton, GA 31312For Sale
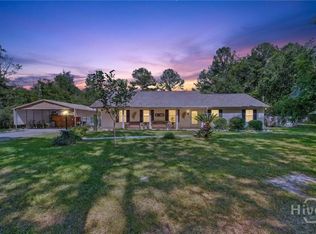 MLS ID #SA360211, Taylor Smith, Next Move Real Estate LLC. Hive MLS
- $450,0005 bd3 ba2.9k sqft3788 Highway 119 S, Guyton, GA 31312ActiveMLS ID #10719057, Jeri Patrick, Keller Williams Realty Coastal. GAMLS
- $419,9003 bd2 ba2.2k sqft390 Central Ave, Guyton, GA 31312ActiveMLS ID #10848947, Steven T Koleno, Beycome Brokerage Realty LLC. GAMLS
- $398,0003 bd2 ba1.6k sqft271 Heidt Landing Road, Guyton, GA 31312For SaleMLS ID #SA364967, Tari Hornick, Better Homes and Gardens Real. Hive MLS
- $354,9003 bd2 ba1.8k sqft563 Keith Road, Guyton, GA 31312For SaleMLS ID #SA363180, Tess Smith, Epique Realty. Hive MLS
- $344,5004 bd3 ba2.1k sqft45 Belvedere Drive, Guyton, GA 31312New ConstructionMLS ID #SA368469, Alicja Patel, eXp Realty LLC. Hive MLS
- $349,9003 bd2 ba1.6k sqft295 Brogdon Rd, Guyton, GA 31312ActiveMLS ID #10894404, Zacker Hannon, Next Move Real Estate. GAMLS
- $349,9003 bd2 ba1.6k sqft305 Brogdon Rd, Guyton, GA 31312ActiveMLS ID #10894403, Zacker Hannon, Next Move Real Estate. GAMLS
- $440,0004 bd2 ba1.7k sqft110 Cameron Oaks Drive, Guyton, GA 31312For SaleMLS ID #SA362001, Becki Patterson, Keller Williams Coastal Area P. Hive MLS
- $441,5314 bd3 ba3.1k sqftStafford, Guyton, GA 31312New ConstructionMLS ID #SA360695, Teresa H. Cowart, RE/MAX Accent. Hive MLS
- $315,0003 bd3 ba1.5k sqft2575 S Hwy 119 Highway, Guyton, GA 31312For SaleMLS ID #SA367455, Jessica Gordon, Realty One Group Inclusion. Hive MLS
- $584,9003 bd2 ba1.9k sqft245 Brittingham Rd, Guyton, GA 31312ActiveMLS ID #10829174, Julie Hales, Next Move Real Estate. GAMLS
- $416,6744 bd3 ba2.8k sqftClare, Guyton, GA 31312New ConstructionMLS ID #SA360691, Teresa H. Cowart, RE/MAX Accent. Hive MLS
- $460,3815 bd3 ba3.3k sqft101 Old Field Road, Guyton, GA 31312New ConstructionMLS ID #SA349464, Teresa H. Cowart, RE/MAX Accent. Hive MLS
- $552,5004 bd3 ba2.2k sqft238 Dean Dr, Guyton, GA 31312ActiveMLS ID #10812390, Billi Jo Cape, Next Move Real Estate. GAMLS
- $340,0004 bd3 ba1.9k sqft15 Glenmore Drive, Guyton, GA 31312For SaleMLS ID #SA365901, Kristen Redding, McIntosh Realty Team LLC. Hive MLS
