Fifth floor, three-bedroom, two-bath condo in Olde Town Yacht Club with private balcony offering breathtaking water views! The kitchen features solid surface counters, island and stainless steel appliances, which seamlessly opens to the dining area with a built-in buffet. The expansive living area opens directly to the waterfront balcony, which is also shared by the primary suite, offering stunning views to watch the boats drift by. The additional guest bedrooms, full bath and laundry are positioned at the front of the condo, ensuring privacy and comfort. Recently painted interior and offered with furnishings present.
Amenities at Olde Towne Yacht Club include: an outdoor swimming pool, hot tub, grilling areas overlooking the marina, an owners' lounge and clubhouse with a kitchen for parties, an exercise room, a workout room and sauna. There is covered and open parking available with no assigned spots. Pack a bag and head to the Crystal Coast to move in and enjoy the Island life! Notes about the address: Olde Towne Yacht Club is located within the city limits of Morehead City for tax purposes and zoning. The USPS mailing address for this project is Beaufort and the school system is Beaufort.
Sold for $675,000
$675,000
100 Olde Towne Yacht Club Drive #512, Beaufort, NC 28516
3beds
1,436sqft
Condominium
Built in 2004
-- sqft lot
$675,100 Zestimate®
$470/sqft
$2,239 Estimated rent
Home value
$675,100
$641,000 - $709,000
$2,239/mo
Zestimate® history
Owner options
List your home for rent
$2,239/mo
Rent Zestimate®
Find your next renter with Zillow Rental Manager. Plus, with online applications, you can quickly screen prospective tenants – for free.
$2,239/mo
Rent Zestimate®
Refinance and save
$9,033/mo
Est. payment
Refinancing to a lower rate could help reduce your monthly payments and save thousands over the life of the loan.
$9,033/mo
Est. payment
Explore your selling options
Work with a Zillow partner agent
Leverage their expertise and Zillow's premium Showcase listings to get your home seen by more buyers.
Get startedList with your own agent
Get your home in front of millions of buyers by listing it on Zillow.
Learn how to do itSell it yourself
Take full control of how buyers see your home on Zillow by listing For Sale by Owner (FSBO).
List your homeWhat's special
Zillow last checked:
Listing updated:
Listed by:
Mary Cheatham King Real Estate team 252-518-5222,
Keller Williams Crystal Coast
Bought with:
Matt H Dew, 115383
Matt Dew Real Estate
Source: Hive MLS,MLS#: 100557617 Originating MLS: Carteret County Association of Realtors
Originating MLS: Carteret County Association of RealtorsFacts & features
Interior
Bedrooms & bathrooms
- Bedrooms: 3
- Bathrooms: 2
- Full bathrooms: 2
Rooms
- Room types: Living Room, Dining Room, Master Bedroom, Bedroom 2, Bedroom 3
Heating
- Heat Pump, Electric
Cooling
- Heat Pump
Appliances
- Included: Electric Oven, Built-In Microwave, Washer, Refrigerator, Dryer, Dishwasher
- Laundry: Dryer Hookup, Washer Hookup, Laundry Closet
Features
- Tray Ceiling(s), Solid Surface, Kitchen Island, Elevator, Ceiling Fan(s), Furnished
- Flooring: Carpet, Tile
- Furnished: Yes
Interior area
- Total structure area: 1,436
- Total interior livable area: 1,436 sqft
Property
Parking
- Parking features: Parking Lot, Asphalt
Accessibility
- Accessibility features: Accessible Elevator Installed
Features
- Levels: One
- Patio & porch: Balcony
- Exterior features: Cluster Mailboxes
- Fencing: None
- Has view: Yes
- View description: Marina, Water
- Has water view: Yes
- Water view: Marina,Water
- Waterfront features: Marina Front, Water Access Comm
- Frontage type: Marina Front
Lot
- Features: Water Access Comm
Details
- Parcel number: 639500792523512
- Zoning: PD
- Special conditions: Standard
Construction
Type & style
- Home type: Condo
- Property subtype: Condominium
Materials
- Concrete, Stucco, Steel Frame
- Foundation: Other, Pilings
- Roof: Tile
Condition
- New construction: No
- Year built: 2004
Utilities & green energy
- Sewer: Public Sewer
- Water: Public
- Utilities for property: Sewer Connected, Water Connected
Community & HOA
Community
- Subdivision: Olde Towne Condo
HOA
- Has HOA: Yes
- Amenities included: Roof Maintenance, Waterfront Community, Clubhouse, Pool, Elevator(s), Fitness Center, Gated, Maintenance Common Areas, Maintenance Structure, Management, Marina, Picnic Area, Sewer, Spa/Hot Tub, Street Lights, Trash, Water, Cable TV
- HOA fee: $5,103 annually
- HOA name: Olde Towne HOA
- Second HOA fee: $4,341 annually
- Second HOA name: Yearly Insurance Dues
Location
- Region: Beaufort
Financial & listing details
- Price per square foot: $470/sqft
- Tax assessed value: $716,438
- Annual tax amount: $4,164
- Date on market: 3/3/2026
- Cumulative days on market: 106 days
- Listing agreement: Exclusive Right To Sell
- Listing terms: Cash,Conventional
Price history
| Date | Event | Price |
|---|---|---|
| 7/15/2026 | Sold | $675,000-0.7%$470/sqft |
Source:  Hive MLS #100557617 Report a problem Hive MLS #100557617 Report a problem | ||
| 6/17/2026 | Contingent | $680,000$474/sqft |
Source: Hive MLS #100557617 Report a problem | ||
| 3/3/2026 | Listed for sale | $680,000+1.5%$474/sqft |
Source: Hive MLS #100557617 Report a problem | ||
| 1/23/2026 | Listing removed | $670,000$467/sqft |
Source: Hive MLS #100491262 Report a problem | ||
| 12/9/2025 | Price change | $670,000-0.3%$467/sqft |
Source: Hive MLS #100491262 Report a problem | ||
| 2/27/2025 | Listed for sale | $672,000+70.1%$468/sqft |
Source: Hive MLS #100491262 Report a problem | ||
| 11/24/2010 | Sold | $395,000-34.8%$275/sqft |
Source: Hive MLS #11002739 Report a problem | ||
| 5/8/2007 | Sold | $605,500$422/sqft |
Source: Public Record Report a problem | ||
Public tax history
| Year | Property taxes | Tax assessment |
|---|---|---|
| 2025 | $4,164 +39.4% | $716,438 +86% |
| 2024 | $2,987 +125.5% | $385,170 |
| 2023 | $1,325 -8.2% | $385,170 |
| 2022 | $1,443 +12.2% | $385,170 |
| 2021 | $1,286 | $385,170 |
| 2020 | -- | $385,170 -8.3% |
| 2019 | $1,302 | $420,000 |
| 2017 | $1,302 -1.1% | $420,000 |
| 2016 | $1,317 | $420,000 |
| 2015 | -- | $420,000 +15.1% |
| 2014 | $1,275 | $365,000 |
| 2013 | -- | $365,000 |
| 2012 | -- | -- |
| 2011 | -- | -- |
| 2010 | -- | $550,000 |
| 2009 | -- | $550,000 |
Find assessor info on the county website
Neighborhood: 28516
Nearby homes
- $633,4002 bd2 ba1.1k sqft100 Olde Towne Yacht Club Rd UNIT 512, Beaufort, NC 28516Off Market

- $836,9003 bd2 ba1.5k sqft100 Olde Towne Yacht Clb #512, Beaufort, NC 28516Off Market
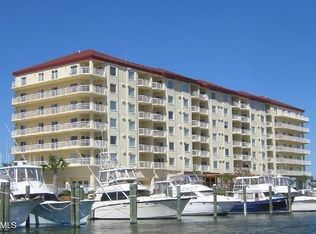
- $650,0003 bd2 ba1.4k sqft100 Olde Towne Yacht Club Dr #U212, Beaufort, NC 28516Pending

- $690,4003 bd2 ba1.5k sqft100 Olde Towne Yacht Clb #612, Beaufort, NC 28516Off Market

- $533,9003 bd2 ba1.4k sqft100 Olde Towne Yacht Club Rd UNIT 712, Beaufort, NC 28516Off Market
- $616,3003 bd2 ba1.4k sqft100 Olde Towne Yacht Club Dr #411, Morehead City, NC 28557Off Market
- $533,9003 bd2 ba1.4k sqft100 Olde Towne Yacht Club Rd UNIT 212, Beaufort, NC 28516Off Market
- $722,3003 bd2 ba1.4k sqft100 Olde Towne Yacht Club Rd UNIT 415, Beaufort, NC 28516Off Market
Nearby schools
GreatSchools rating
- 9/10Beaufort Elementary SchoolGrades: PK-5Distance: 2.2 mi
- 4/10Beaufort Middle SchoolGrades: 6-8Distance: 2.2 mi
- 8/10East Carteret High SchoolGrades: 9-12Distance: 5.1 mi
Schools provided by the listing agent
- Elementary: Beaufort
- Middle: Beaufort
- High: East Carteret
Source: Hive MLS. This data may not be complete. We recommend contacting the local school district to confirm school assignments for this home.
Get a cash offer in 3 minutes
Find out how much your home could sell for in as little as 3 minutes with a no-obligation cash offer.
Estimated market value
$675,100
Get a cash offer in 3 minutes
Find out how much your home could sell for in as little as 3 minutes with a no-obligation cash offer.
Estimated market value
$675,100
- North Carolina
- Carteret County
- Beaufort
- 28516
- 100 Olde Towne Yacht Club Drive Unit 512
Nearby cities
Nearby zip codes
Other Beaufort Topics
