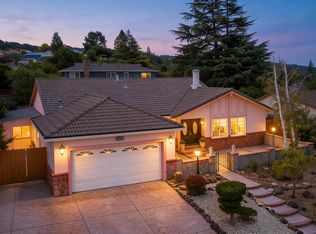
Welcome to this elegant Tiffany Ridge home, built in 1987 by renowned Tiffany Ridge Home Builders. Situated on a premium 7,000-square-foot corner lot, this beautifully updated residence offers 2,418 square feet of thoughtfully designed living space featuring soaring vaulted ceilings, four spacious bedrooms, including a desirable guest suite on the main level, and three beautifully remodeled European-inspired bathrooms with designer fixtures. The inviting interior showcases rich Brazilian cherry hardwood flooring throughout the main level, plantation shutters, fresh interior paint, central heating, and air conditioning for year-round comfort. The gourmet kitchen is designed to impress, featuring a premium Viking appliance package, slab granite countertops, a charming farmhouse apron-front sink, custom cabinetry, and abundant workspace for everyday living and entertaining. The spacious family room is centered around a cozy fireplace and opens through a sliding glass door to a beautifully landscaped, low-maintenance backyard. Enjoy outdoor hot tub living beneath a retractable gazebo, surrounded by professionally designed landscaping with an automatic 9 zone sprinkler system, creating a private setting for entertaining or relaxing. Additional highlights include freshly painted exterior stucco and trim, fresh interior paint, a stunning mahogany front entry door, a matching custom mahogany garage door, and a striking interlocking stone driveway with an elegant main entry walkway that create a memorable first impression and exceptional curb appeal. Combining timeless elegance, quality craftsmanship, and modern upgrades, this exceptional Tiffany Ridge residence is truly move-in ready. Ideally located just minutes from shopping, grocery stores, Home Depot, the Hercules Civic Center, restaurants, parks, and convenient freeway access, the home offers an easy commute in every direction. Families will appreciate the close proximity to all three highly regarded Hercules schools, making this an exceptional place to call home.
For sale
$929,000
100 Opal Ct, Hercules, CA 94547
4beds
2,418sqft
Single Family Residence
Built in 1987
6,969 Square Feet Lot
$909,700 Zestimate®
$384/sqft
$-- HOA
What's special
Gourmet kitchenCharming farmhouse apron-front sinkCustom cabinetryFresh interior paintSlab granite countertopsExceptional curb appealPremium viking appliance package
- 48 days
- 2,843
- 194
Zillow last checked:
Listing updated:
Listed by:
Viktor Manrique DRE #01224855 510-467-4911,
Re/max Regency
Source: CCAR,MLS#: 41145626
Facts & features
Interior
Bedrooms & bathrooms
- Bedrooms: 4
- Bathrooms: 3
- Full bathrooms: 3
Rooms
- Room types: 1 Bedroom, 1 Bath, Primary Bedrm Suite - 1, Main Entry
Kitchen
- Features: Breakfast Bar, Stone Counters, Dishwasher, Double Oven, Eat-in Kitchen, Disposal, Ice Maker Hookup, Kitchen Island, Microwave, Oven Built-in, Range/Oven Free Standing, Refrigerator, Self-Cleaning Oven, Updated Kitchen, Wet Bar, Other
Heating
- Natural Gas, Central
Cooling
- Central Air
Appliances
- Included: Dishwasher, Double Oven, Plumbed For Ice Maker, Microwave, Oven, Free-Standing Range, Refrigerator, Self Cleaning Oven, Dryer, Washer, Gas Water Heater, Tankless Water Heater
- Laundry: Laundry Room, Common Area
Features
- In-Law Floorplan, Breakfast Bar, Updated Kitchen, Wet Bar
- Flooring: Tile, Vinyl, Carpet, Wood
- Windows: Window Coverings
- Number of fireplaces: 1
- Fireplace features: Wood Burning
Interior area
- Total structure area: 2,418
- Total interior livable area: 2,418 sqft
Property
Parking
- Total spaces: 2
- Parking features: Attached, Garage Door Opener
- Attached garage spaces: 2
Features
- Levels: Two
- Stories: 2
- Patio & porch: Terrace
- Pool features: Fenced
- Spa features: Heated
Lot
- Size: 6,969 Square Feet
- Features: Premium Lot, Sprinklers In Rear, Landscaped, Back Yard, Front Yard, Side Yard
Details
- Parcel number: 4070410081
- Special conditions: Standard
- Other equipment: Irrigation Equipment
Construction
Type & style
- Home type: SingleFamily
- Architectural style: Mediterranean
- Property subtype: Single Family Residence
Materials
- Roof: Tile
Condition
- Existing
- New construction: No
- Year built: 1987
Utilities & green energy
- Electric: No Solar
- Sewer: Public Sewer
- Water: Other
- Utilities for property: Cable Connected, Internet Available, Natural Gas Available, Natural Gas Connected
Community & HOA
Community
- Subdivision: Tiffany Ridge
HOA
- Has HOA: No
Location
- Region: Hercules
Financial & listing details
- Price per square foot: $384/sqft
- Tax assessed value: $568,387
- Date on market: 8/20/2026
Estimated market value
$909,700
$864,000 - $955,000
$4,285/mo
Price history
| Date | Event | Price |
|---|---|---|
| 8/20/2026 | Listed for sale | $929,000+200.6%$384/sqft |
Source:  CCAR #41145626 Report a problem CCAR #41145626 Report a problem | ||
| 6/7/2000 | Sold | $309,000$128/sqft |
Source: Public Record Report a problem | ||
Public tax history
| Year | Property taxes | Tax assessment |
|---|---|---|
| 2026 | -- | $568,387 +2% |
| 2025 | $8,902 +4.2% | $557,243 +2% |
| 2024 | $8,545 +1.7% | $546,317 +2% |
| 2023 | $8,401 +1.1% | $535,606 +2% |
| 2022 | $8,306 +0.1% | $525,105 +2% |
| 2021 | $8,298 +4.4% | $514,809 +1% |
| 2020 | $7,949 +1.6% | $509,531 +2% |
| 2019 | $7,827 +3% | $499,541 +2% |
| 2018 | $7,597 +1.6% | $489,747 +2% |
| 2017 | $7,481 +2.2% | $480,145 +2% |
| 2016 | $7,317 -0.2% | $470,732 +1.5% |
| 2015 | $7,333 +3.7% | $463,662 +6% |
| 2014 | $7,072 | $437,500 +15.1% |
| 2013 | -- | $380,000 -3.1% |
| 2012 | -- | $392,000 |
| 2011 | -- | $392,000 -0.5% |
| 2010 | -- | $394,000 -7.7% |
| 2009 | -- | $427,000 +0.6% |
| 2008 | -- | $424,250 +18.5% |
| 2007 | -- | $358,032 +2% |
| 2006 | -- | $351,013 +2% |
| 2005 | -- | $344,131 +2% |
| 2004 | -- | $337,384 +1.9% |
| 2003 | -- | $331,201 +2% |
| 2002 | -- | $324,708 +2% |
| 2001 | -- | $318,342 |
Find assessor info on the county website
Monthly payment
Est. payment
Payment breakdown
Explore the cost of this home by adjusting the details. Changes won't be saved.Climate risks
Neighborhood: 94547
Similar homes
- $949,0005 bd3 ba2.8k sqft1096 Gardenia Loop, Hercules, CA 94547For Sale
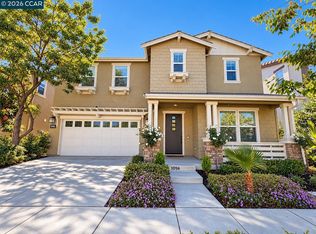 MLS ID #41150180, Viktor Manrique. CCAR
 - $--6 bd5 ba3.3k sqft1009 Victoria Park, Hercules, CA 94547Auction
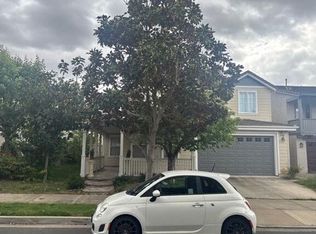 Auction.com 2
 - $--5 bd5 ba2.6k sqft1151 Kelvin Rd, El Sobrante, CA 94803Auction
 Auction.com 2
 - $1,049,0005 bd3 ba2.6k sqft1220 Fascination Cir, Richmond, CA 94803For Sale
 MLS ID #41143246, Viktor Manrique. CCAR
