Stunning brick front colonial with two-car garage in prime location! LARGEST model in the community! This 3-level, 4-bedroom, 3.5 bath home offers 2866 sq.ft. of living space above grade and more than 1300 sq.ft of finished space in basement. This house has been meticulously maintained & upgraded by the original owner! Recent improvements include: Stainless steel electric range & dishwasher -2024; Windows-five of them were replaced in 2017 & eleven of them in 2024; Storm door- 2022; Water heater - around 2021; Garage door-2021; Two-zoned HVAC-2020; Refridgrator-2020; Attic fan-2020; Roof-2018; Granite countertops for kitchen & bathrooms-around 2018; Sliding door to backyard-2017; Gleaming hardwood floors, kitchen ceramic tile flooring, updated bathrooms - around 2015 to 2017. The entrance to the home features a beautiful two-story foyer with gleaming hardwood flooring throughout the main level & upper level, including the stairs. Open formal living room and large dining room on the left side of the foyer with custom moldings. Huge eat-in gourmet kitchen offers ceramic tile flooring, 24” white cabinets, stainless steel appliances, granite counter-tops & separate Butler's Pantry. Spacious breakfast area with sliding door opens to a deck leading to the large private fenced backyard. Right next to the kitchen is the elegant home office, which could also be used as a main level bedroom. And the kitchen opens to the sun-drenched family room with a cozy gas fireplace, perfect for entertaining. The adjacent laundry room & powder room complete this level. Upper level boasts 4 spacious bedrooms with 2 full baths. The huge primary bedroom has plenty of walk-in closet space. The master bathroom has double-sink vanity, a big bathtub, and a separate shower. Large, finished basement with an additional guest/storage room, full bath, bar and loads of entertaining and storage space. Two attached car garages. All these and more can be found in a delightful & peaceful neighborhood where you can enjoy the hustle and bustle of the city in a quiet & relaxed setting. NO HOA! Truly a commuter's dream just short drive to I-270, shopping, restaurants, and local parks. Minutes away from Costco, LA Fitness, Kentlands, etc.
Sold for $835,000
$835,000
100 Orchard Hills Dr, Gaithersburg, MD 20878
4beds
4,244sqft
Single Family Residence
Built in 1997
0.26 Acres Lot
$899,500 Zestimate®
$197/sqft
$5,048 Estimated rent
Home value
$899,500
$855,000 - $944,000
$5,048/mo
Zestimate® history
Owner options
List your home for rent
$5,048/mo
Rent Zestimate®
Find your next renter with Zillow Rental Manager. Plus, with online applications, you can quickly screen prospective tenants – for free.
$5,048/mo
Rent Zestimate®
Refinance and save
$5,040/mo
Est. payment
Refinancing to a lower rate could help reduce your monthly payments and save thousands over the life of the loan.
$5,040/mo
Est. payment
Explore your selling options
Work with a Zillow partner agent
Leverage their expertise and Zillow's premium Showcase listings to get your home seen by more buyers.
Get startedList with your own agent
Get your home in front of millions of buyers by listing it on Zillow.
Learn how to do itSell it yourself
Take full control of how buyers see your home on Zillow by listing For Sale by Owner (FSBO).
List your homeWhat's special
Zillow last checked:
Listing updated:
Listed by:
Anna Deng 240-543-6163,
BMI REALTORS INC.
Bought with:
Lisa Abrams, 587523
RLAH @properties
Source: Bright MLS,MLS#: MDMC2119614
Facts & features
Interior
Bedrooms & bathrooms
- Bedrooms: 4
- Bathrooms: 4
- Full bathrooms: 3
- 1/2 bathrooms: 1
- Main level bathrooms: 1
Basement
- Area: 1378
Heating
- Forced Air, Heat Pump, Central, Zoned, Natural Gas, Electric
Cooling
- Central Air, Zoned, Electric
Appliances
- Included: Dryer, Refrigerator, Washer, Built-In Range, Dishwasher, Range Hood, Oven/Range - Electric, Gas Water Heater
- Laundry: Main Level
Features
- Family Room Off Kitchen, Kitchen - Table Space, Dining Area, Primary Bath(s), Bar
- Flooring: Wood
- Windows: Window Treatments
- Basement: Finished,Heated,Interior Entry
- Number of fireplaces: 1
- Fireplace features: Gas/Propane
Interior area
- Total structure area: 4,244
- Total interior livable area: 4,244 sqft
- Finished area above ground: 2,866
- Finished area below ground: 1,378
Property
Parking
- Total spaces: 2
- Parking features: Garage Faces Front, Attached
- Attached garage spaces: 2
Accessibility
- Accessibility features: None
Features
- Levels: Three
- Stories: 3
- Pool features: None
Lot
- Size: 0.26 Acres
Details
- Additional structures: Above Grade, Below Grade
- Parcel number: 160903038203
- Zoning: R6
- Special conditions: Standard
Construction
Type & style
- Home type: SingleFamily
- Architectural style: Colonial
- Property subtype: Single Family Residence
Materials
- Brick Front, Vinyl Siding
- Foundation: Other
Condition
- New construction: No
- Year built: 1997
Details
- Builder name: CENTEX
Utilities & green energy
- Sewer: Public Sewer
- Water: Public
Community & HOA
Community
- Subdivision: Pheasant Run
HOA
- Has HOA: No
Location
- Region: Gaithersburg
- Municipality: GAITHERSBURG
Financial & listing details
- Price per square foot: $197/sqft
- Tax assessed value: $609,200
- Annual tax amount: $8,247
- Date on market: 3/1/2024
- Listing agreement: Exclusive Right To Sell
- Ownership: Fee Simple
Price history
| Date | Event | Price |
|---|---|---|
| 4/8/2024 | Sold | $835,000-0.5%$197/sqft |
Source:  Bright MLS #MDMC2119614 Report a problem Bright MLS #MDMC2119614 Report a problem | ||
| 3/6/2024 | Contingent | $839,000$198/sqft |
Source: Bright MLS #MDMC2119614 Report a problem | ||
| 3/1/2024 | Listed for sale | $839,000+219.8%$198/sqft |
Source: Bright MLS #MDMC2119614 Report a problem | ||
| 10/17/1997 | Sold | $262,375$62/sqft |
Source: Public Record Report a problem | ||
Public tax history
| Year | Property taxes | Tax assessment |
|---|---|---|
| 2025 | $8,446 +1.5% | $669,867 +4.7% |
| 2024 | $8,323 +5.4% | $639,533 +5% |
| 2023 | $7,893 +5% | $609,200 +2.1% |
| 2022 | $7,516 +1.7% | $596,667 +2.1% |
| 2021 | $7,392 +2.5% | $584,133 +2.2% |
| 2020 | $7,211 +1.1% | $571,600 |
| 2019 | $7,131 -0.6% | $571,600 +1.4% |
| 2018 | $7,171 -1.5% | $563,467 +0.7% |
| 2017 | $7,278 +18.6% | $559,400 +5.9% |
| 2016 | $6,135 | $528,133 +6.3% |
| 2015 | $6,135 | $496,867 +6.7% |
| 2014 | $6,135 | $465,600 |
| 2013 | -- | $465,600 |
| 2012 | -- | $465,600 -4.5% |
| 2011 | -- | $487,490 |
| 2010 | -- | $487,490 |
| 2009 | -- | $487,490 -25.8% |
| 2008 | -- | $656,570 +17% |
| 2007 | -- | $561,282 +20.4% |
| 2006 | -- | $465,996 +25.7% |
| 2005 | -- | $370,710 +9.4% |
| 2004 | -- | $339,002 |
| 2003 | -- | $339,002 +23% |
| 2002 | -- | $275,590 |
| 2001 | -- | $275,590 |
Find assessor info on the county website
Neighborhood: 20878
Nearby homes
- $821,0004 bd4 ba2.8k sqft102 Orchard Hills Dr, Gaithersburg, MD 20878Off Market
- $832,600-- bd2 ba3k sqft104 Orchard Hills Dr, Gaithersburg, MD 20878Off Market
- $946,3004 bd4 ba4.3k sqft103 Cherrywood Dr, Gaithersburg, MD 20878Off Market

- $886,4004 bd5 ba2.8k sqft105 Cherrywood Dr, Gaithersburg, MD 20878Off Market
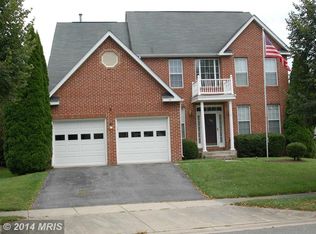
- $776,6004 bd4 ba3k sqft101 Orchard Hills Dr, Gaithersburg, MD 20878Off Market
- $785,000-- bd2 ba2.4k sqft106 Orchard Hills Dr, Gaithersburg, MD 20878Off Market
- $830,6005 bd4 ba3.3k sqft103 Orchard Hills Dr, Gaithersburg, MD 20878Off Market
- $870,0004 bd4 ba2.9k sqft107 Cherrywood Dr, Gaithersburg, MD 20878For Sale
Nearby schools
GreatSchools rating
- 6/10Brown Station Elementary SchoolGrades: PK-5Distance: 0.6 mi
- 6/10Lakelands Park Middle SchoolGrades: 6-8Distance: 2.1 mi
- 8/10Quince Orchard High SchoolGrades: 9-12Distance: 2.3 mi
Schools provided by the listing agent
- Elementary: Brown Station
- Middle: Lakelands Park
- High: Quince Orchard
- District: Montgomery County Public Schools
Source: Bright MLS. This data may not be complete. We recommend contacting the local school district to confirm school assignments for this home.
Get a cash offer in 3 minutes
Find out how much your home could sell for in as little as 3 minutes with a no-obligation cash offer.
Estimated market value
$899,500
Get a cash offer in 3 minutes
Find out how much your home could sell for in as little as 3 minutes with a no-obligation cash offer.
Estimated market value
$899,500
- Maryland
- Montgomery County
- Gaithersburg
- 20878
- 100 Orchard Hills Dr
Nearby cities
Nearby neighborhoods
Nearby zip codes
Other Gaithersburg Topics
