Welcome to your dream home in the highly sought after Pheasant Run community! This meticulously maintained, brick-front colonial offers the perfect blend of classic elegance and modern comfort across three finished levels. Main Level: Sun-Drenched & Sophisticated Step into an inviting atmosphere where natural light pours into every room. The main floor is designed for both daily living and seamless entertaining, featuring: Spacious Living & Formal Dining Rooms: Ideal for hosting holiday gatherings. Cozy Family Room: Anchored by gleaming New hardwood floors and a warm fireplace. Chef’s Eat-In Kitchen with custom two tone grey cabinets: Complete with a breakfast area that flows directly onto the rear deck perfect for morning coffee or summer BBQs in your large, fully fenced backyard. Upper Level: Your Private Retreat The top floor hosts four generous bedrooms, including a sprawling Owner’s Suite. Retreat to your private oasis featuring a walk-in closet and a spa-like en-suite bath with double vanities, a separate shower, and a deep soaking tub. Lower Level: The Ultimate Hangout The fully finished basement is an entertainer's paradise, boasting: A full third bathroom, laundry room, and ample storage space. Peace of Mind & Prime Location Forget the stress of big-ticket repairs; this home is move-in ready with a Roof, HVAC and Water Heater less than 10 years old. Best of all? No HOA fees! Enjoy unparalleled convenience with easy access to I-270 and minutes-away proximity to the dining and shopping hubs of Kentlands, Downtown Crown, and RIO.
Under contract
Price cut: $10K (7/13)
$870,000
107 Cherrywood Dr, Gaithersburg, MD 20878
4beds
2,985sqft
:
Get pre-qualified$5,388/mo
Single Family Residence
Built in 1995
0.26 Acres Lot
$861,600 Zestimate®
$291/sqft
$-- HOA
What's special
Warm fireplaceMeticulously maintained brick-front colonialFull third bathroomLarge fully fenced backyardGleaming new hardwood floorsLaundry roomCozy family room
- 67 days |
- 1,661 |
- 94 |
Zillow last checked:
Listing updated:
Listed by:
LURY QUINTANA CABRERA 240-351-0650,
Long & Foster Real Estate, Inc. 301-388-2600
Source: Bright MLS,MLS#: MDMC2232024
Facts & features
Interior
Bedrooms & bathrooms
- Bedrooms: 4
- Bathrooms: 4
- Full bathrooms: 3
- 1/2 bathrooms: 1
- Main level bathrooms: 1
Basement
- Area: 725
Heating
- Forced Air, Natural Gas
Cooling
- Central Air, Electric
Appliances
- Included: Gas Water Heater
Features
- Basement: Connecting Stairway
- Number of fireplaces: 1
Interior area
- Total structure area: 2,985
- Total interior livable area: 2,985 sqft
- Finished area above ground: 2,260
- Finished area below ground: 725
Property
Parking
- Total spaces: 2
- Parking features: Garage Faces Front, Attached
- Attached garage spaces: 2
Accessibility
- Accessibility features: None
Features
- Levels: Three
- Stories: 3
- Pool features: None
Lot
- Size: 0.26 Acres
Details
- Additional structures: Above Grade, Below Grade
- Parcel number: 160903038305
- Zoning: R6
- Special conditions: Standard
Construction
Type & style
- Home type: SingleFamily
- Architectural style: Colonial
- Property subtype: Single Family Residence
Materials
- Brick Front, Vinyl Siding
- Foundation: Other
Condition
- New construction: No
- Year built: 1995
Utilities & green energy
- Sewer: Public Sewer
- Water: Public
Community & HOA
Community
- Subdivision: Pheasant Run
HOA
- Has HOA: No
Location
- Region: Gaithersburg
- Municipality: City of Gaithersburg
Financial & listing details
- Price per square foot: $291/sqft
- Tax assessed value: $677,300
- Annual tax amount: $8,597
- Date on market: 5/28/2026
- Listing agreement: Exclusive Right To Sell
- Listing terms: Conventional,FHA,VA Loan,Cash
- Ownership: Fee Simple
Estimated market value
$861,600
$819,000 - $905,000
$4,049/mo
Price history
| Date | Event | Price |
|---|---|---|
| 7/24/2026 | Contingent | $870,000$291/sqft |
Source:  Bright MLS #MDMC2232024 Report a problem Bright MLS #MDMC2232024 Report a problem | ||
| 7/13/2026 | Price change | $870,000-1.1%$291/sqft |
Source: Bright MLS #MDMC2232024 Report a problem | ||
| 6/19/2026 | Listed for sale | $880,000$295/sqft |
Source: Bright MLS #MDMC2232024 Report a problem | ||
| 6/3/2026 | Pending sale | $880,000$295/sqft |
Source: Bright MLS #MDMC2232024 Report a problem | ||
| 5/28/2026 | Listed for sale | $880,000+28.5%$295/sqft |
Source: Bright MLS #MDMC2232024 Report a problem | ||
| 3/7/2023 | Listing removed | -- |
Source:  RE/MAX International Report a problem RE/MAX International Report a problem | ||
| 10/27/2022 | Pending sale | $684,800-2.2%$229/sqft |
Source: RE/MAX International #MDMC2068918 Report a problem | ||
| 10/26/2022 | Sold | $700,000+2.2%$235/sqft |
Source: Bright MLS #MDMC2068918 Report a problem | ||
| 10/16/2022 | Pending sale | $684,800-4.2%$229/sqft |
Source: RE/MAX International #MDMC2068918 Report a problem | ||
| 9/16/2022 | Price change | $714,800+4.4%$239/sqft |
Source: RE/MAX International #MDMC2063272 Report a problem | ||
| 9/16/2022 | Pending sale | $684,800$229/sqft |
Source: RE/MAX International #MDMC2068918 Report a problem | ||
| 9/16/2022 | Contingent | $684,800$229/sqft |
Source: Bright MLS #MDMC2068918 Report a problem | ||
| 9/12/2022 | Price change | $684,800-4.2%$229/sqft |
Source: Bright MLS #MDMC2068918 Report a problem | ||
| 8/8/2022 | Price change | $714,800-2.7%$239/sqft |
Source: RE/MAX International #MDMC2063272 Report a problem | ||
| 7/29/2022 | Price change | $734,800+2.8%$246/sqft |
Source: RE/MAX International #MDMC2057852 Report a problem | ||
| 7/29/2022 | Price change | $714,800-2.7%$239/sqft |
Source: Bright MLS #MDMC2063272 Report a problem | ||
| 7/5/2022 | Price change | $734,800-1.3%$246/sqft |
Source: Bright MLS #MDMC2057852 Report a problem | ||
| 6/23/2022 | Listed for sale | $744,800+202.2%$250/sqft |
Source: Bright MLS #MDMC2057852 Report a problem | ||
| 2/28/1995 | Sold | $246,475$83/sqft |
Source: Public Record Report a problem | ||
Public tax history
| Year | Property taxes | Tax assessment |
|---|---|---|
| 2025 | $8,597 +12.1% | $633,200 +7.5% |
| 2024 | $7,667 +8.6% | $589,100 +8.1% |
| 2023 | $7,061 +4.9% | $545,000 +1.9% |
| 2022 | $6,734 +1.5% | $534,633 +2% |
| 2021 | $6,634 +2.3% | $524,267 +2% |
| 2020 | $6,483 +1% | $513,900 |
| 2019 | $6,419 -0.6% | $513,900 +1.3% |
| 2018 | $6,455 -1.6% | $507,167 +0.7% |
| 2017 | $6,561 +18.7% | $503,800 +6% |
| 2016 | $5,526 | $475,333 +6.4% |
| 2015 | $5,526 | $446,867 +6.8% |
| 2014 | $5,526 | $418,400 |
| 2013 | -- | $418,400 |
| 2012 | -- | $418,400 -7% |
| 2011 | -- | $449,670 |
| 2010 | -- | $449,670 |
| 2009 | -- | $449,670 -25% |
| 2008 | -- | $599,240 +17.9% |
| 2007 | -- | $508,442 +21.7% |
| 2006 | -- | $417,646 +27.8% |
| 2005 | -- | $326,850 +9.5% |
| 2004 | -- | $298,456 |
| 2003 | -- | $298,456 +23.5% |
| 2002 | -- | $241,670 |
| 2001 | -- | $241,670 |
Find assessor info on the county website
Monthly payment
Est. payment
Payment breakdown
Explore the cost of this home by adjusting the details. Changes won't be saved.Climate risks
Neighborhood: 20878
Nearby schools
GreatSchools rating
- 6/10Brown Station Elementary SchoolGrades: PK-5Distance: 0.6 mi
- 6/10Lakelands Park Middle SchoolGrades: 6-8Distance: 2.1 mi
- 8/10Quince Orchard High SchoolGrades: 9-12Distance: 2.3 mi
Schools provided by the listing agent
- Elementary: Brown Station
- Middle: Lakelands Park
- High: Quince Orchard
- District: Montgomery County Public Schools
Source: Bright MLS. This data may not be complete. We recommend contacting the local school district to confirm school assignments for this home.
- $832,400-- bd2 ba3k sqft109 Cherrywood Dr, Gaithersburg, MD 20878Off Market
- $880,5004 bd5 ba2.8k sqft105 Cherrywood Dr, Gaithersburg, MD 20878Off Market
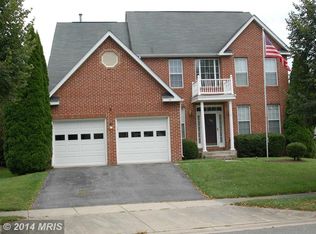
- $939,3004 bd4 ba4.3k sqft103 Cherrywood Dr, Gaithersburg, MD 20878Off Market

- $716,1004 bd3 ba1.9k sqft108 Cherrywood Dr, Gaithersburg, MD 20878Off Market

- $783,000-- bd2 ba3k sqft111 Cherrywood Dr, Gaithersburg, MD 20878Sold
- $826,200-- bd2 ba2.7k sqft110 Cherrywood Dr, Gaithersburg, MD 20878Off Market
- $807,0005 bd3 ba3.7k sqft106 Cherrywood Dr, Gaithersburg, MD 20878Off Market
- $784,200-- bd2 ba2.8k sqft101 Cherrywood Ter, Gaithersburg, MD 20878Off Market
A local agent can set up tours, give advice and negotiate with sellers.
Similar homes
- $845,0004 bd4 ba2.7k sqft106 Cherrywood Ter, Gaithersburg, MD 20878For Sale

 MLS ID #MDMC2246198, Arvind Dangi, UnionPlus Realty, Inc.. Bright MLS
 - $829,0005 bd3 ba3k sqft12028 Apple Knoll Ct, Gaithersburg, MD 20878For Sale
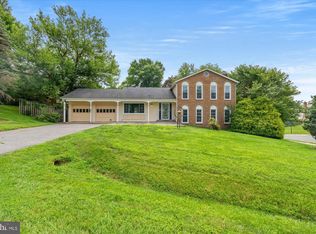 MLS ID #MDMC2248550, Christian Chavez Perez Palma, Samson Properties. Bright MLS
 - $885,0004 bd4 ba4k sqft17303 Haverstraw Ct, Germantown, MD 20874For Sale
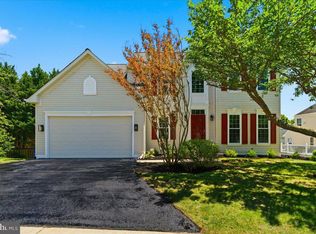 MLS ID #MDMC2238772, homecoin.com Minerick, Homecoin.com. Bright MLS
 - $799,0004 bd3 ba1.9k sqft15004 Dufief Dr, Gaithersburg, MD 20878For Sale
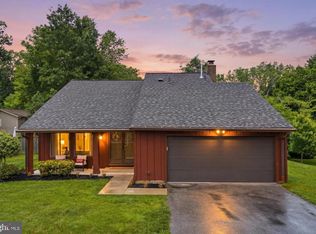 MLS ID #MDMC2237560, Mr. Albert Amar, Compass. Bright MLS
 - $690,0004 bd4 ba2.8k sqft6 Brighton Dr, Gaithersburg, MD 20877For SaleMLS ID #MDMC2246924, Russell Chandler, Redfin Corp. Bright MLS
- $695,0002 bd3 ba1.8k sqft684 Heathwalk Mews, Gaithersburg, MD 20878For SaleMLS ID #MDMC2244716, Mrs. LILI LIU, Ten Thousand Realty. Bright MLS
- $989,0004 bd4 ba2.3k sqft5820 Winegrove Ct, Derwood, MD 20855For SaleMLS ID #MDMC2248624, Chris Miller, Miller Realty Services, LLC. Bright MLS
- $769,9884 bd2 ba1.8k sqft11200 Trippon Ct, North Potomac, MD 20878For SaleMLS ID #MDMC2219292, Juan umanzor, Long & Foster Real Estate, Inc.. Bright MLS
- $995,0007 bd4 ba4.1k sqft8701 Lochaven Dr, Gaithersburg, MD 20882For SaleMLS ID #MDMC2237966, Mercedes Fitzgerald, The Agency DC. Bright MLS
- $1,069,0004 bd4 ba2.8k sqft5708 Annamarie Ct, Rockville, MD 20855For SaleMLS ID #MDMC2245452, David Lipsman, Douglas Realty. Bright MLS
- $835,0004 bd3 ba2.4k sqft3 Don Mills Ct, Rockville, MD 20850For SaleMLS ID #MDMC2227346, Charles J Wade, Samson Properties. Bright MLS
- $759,9003 bd3 ba3.1k sqft15001 Darnestown Rd, Germantown, MD 20874For SaleMLS ID #MDMC2233762, Andrew Johns, Keller Williams Gateway LLC. Bright MLS
- $849,9004 bd5 ba2.6k sqft408 Cherry Ln NE, Leesburg, VA 20176For SaleMLS ID #VALO2127906, Viktorija Piano, Keller Williams Realty. Bright MLS
- $899,9005 bd5 ba3.6k sqft1809 Kings Forest Trl, Mount Airy, MD 21771For SaleMLS ID #MDCR2036382, Mercedes Fitzgerald, The Agency DC. Bright MLS
- $874,0004 bd3 ba2.4k sqft12312 Coleraine Ct, Reston, VA 20191For SaleMLS ID #VAFX2320676, Candyce Astroth, Samson Properties. Bright MLS
- $1,029,0005 bd3 ba2.3k sqft11832 Enid Dr, Potomac, MD 20854For SaleMLS ID #MDMC2248820, Michelle Quinn, Compass. Bright MLS
- $835,0004 bd3 ba2.6k sqft1413 Bayshire Ln, Herndon, VA 20170For SaleMLS ID #VAFX2328568, Stefan Rosu, Keller Williams Capital Properties. Bright MLS
- $985,0005 bd5 ba3.3k sqft908 N Stonestreet Ave, Rockville, MD 20850For SaleMLS ID #MDMC2220598, Sam Lin, RLAH @properties. Bright MLS
- $899,0005 bd4 ba4.2k sqft904 Milestone Dr, Silver Spring, MD 20904For SaleMLS ID #MDMC2226836, Carolyn Young, Samson Properties. Bright MLS
- $925,0004 bd4 ba3.1k sqft20644 Cutwater Pl, Sterling, VA 20165For SaleMLS ID #VALO2129256, Kim Spear, Keller Williams Realty. Bright MLS
