Completely Renovated and Turnkey Home Just a Few Blocks from Audubon's Downtown. Just move your bags in. From the street you will see curb appeal along Oswego and Merchant but the best thing about the exterior of this home has to be the porch and deck that provide to lovely amenities to enjoy after the workday. Walk up the stairs to the porch and through the front door into a large open concept Colonial Style Home with new floors and trim, fresh paint and recessed lighting throughout the first floor. The living room melts into the Eat-In Kitchen and Dining Room Combo space that is completely open concept. Plenty of room for a dining room table even though there is still a sizable island for kitchen bar stools. White Shaker Cabinets and Quartz Countertops compliment the Stainless-Steel Appliances, Chandelier over the Island and Recessed Lighting. Gorgeous. Off the kitchen is a mudroom that can is a multifunctional space on the back of the first floor that is connected to a half bath and the door to the back deck. The deck overlooks the fenced in yard and 1 car detached garage. Up the stairs in the living room, you have a new custom black metal railing up the stairs for a sleek modern look that takes you up to the full bath at the top of the stairs. Updated and modern with upgraded bathroom tile and tub surround making for a homey and classy feel. 3 bedrooms are on this floor that all have new carpet and ceiling fans. Towards the front bedroom, there is also a walk-up attic that has been finished. This is a bonus space. It could be used as a 4th bedroom or office if needed. So much of this house is new. New floors, new trim, fresh paint, new kitchen and bathrooms, updates to the porch and deck, some of the windows are new, NEW HVAC, exterior has been painted, and additional upgrades made to make this beautiful home shine. Stay tuned for OPEN HOUSES.
Sold for $402,500
$402,500
100 Oswego Ave, Audubon, NJ 08106
3beds
1,258sqft
Single Family Residence
Built in 1920
-- sqft lot
$448,700 Zestimate®
$320/sqft
$2,706 Estimated rent
Home value
$448,700
$426,000 - $471,000
$2,706/mo
Zestimate® history
Owner options
List your home for rent
$2,706/mo
Rent Zestimate®
Find your next renter with Zillow Rental Manager. Plus, with online applications, you can quickly screen prospective tenants – for free.
$2,706/mo
Rent Zestimate®
Refinance and save
$2,955/mo
Est. payment
Refinancing to a lower rate could help reduce your monthly payments and save thousands over the life of the loan.
$2,955/mo
Est. payment
Explore your selling options
Work with a Zillow partner agent
Leverage their expertise and Zillow's premium Showcase listings to get your home seen by more buyers.
Get startedList with your own agent
Get your home in front of millions of buyers by listing it on Zillow.
Learn how to do itSell it yourself
Take full control of how buyers see your home on Zillow by listing For Sale by Owner (FSBO).
List your homeWhat's special
New kitchenNew trimHalf bathStainless - steel appliancesSleek modern lookBack deckFresh paint
Zillow last checked:
Listing updated:
Listed by:
Rob Bunis 609-220-6311,
Prime Realty Partners
Bought with:
Rachel Kivlen, RS367619
Keller Williams Realty - Moorestown
Source: Bright MLS,MLS#: NJCD2068018
Facts & features
Interior
Bedrooms & bathrooms
- Bedrooms: 3
- Bathrooms: 2
- Full bathrooms: 1
- 1/2 bathrooms: 1
- Main level bathrooms: 1
Rooms
- Room types: Living Room, Dining Room, Bedroom 2, Bedroom 3, Kitchen, Basement, Bedroom 1, Laundry, Full Bath, Half Bath
Basement
- Area: 0
Heating
- Forced Air, Natural Gas
Cooling
- Central Air, Natural Gas
Appliances
- Included: Stainless Steel Appliance(s), Gas Water Heater
- Laundry: Laundry Room, Mud Room
Features
- Attic, Central Vacuum, Combination Kitchen/Dining, Breakfast Area, Open Floorplan, Kitchen Island, Eat-in Kitchen, Recessed Lighting, Bathroom - Tub Shower
- Flooring: Carpet
- Basement: Other
- Has fireplace: No
Interior area
- Total structure area: 1,258
- Total interior livable area: 1,258 sqft
- Finished area above ground: 1,258
- Finished area below ground: 0
Property
Parking
- Total spaces: 2
- Parking features: Other, Driveway, Detached
- Garage spaces: 1
- Uncovered spaces: 1
Accessibility
- Accessibility features: None
Features
- Levels: Two
- Stories: 2
- Patio & porch: Deck
- Pool features: None
- Fencing: Chain Link
Lot
- Dimensions: 50.00 x 0.00
Details
- Additional structures: Above Grade, Below Grade
- Parcel number: 010009900013
- Zoning: RESIDENTIAL
- Special conditions: Standard
Construction
Type & style
- Home type: SingleFamily
- Architectural style: Colonial
- Property subtype: Single Family Residence
Materials
- Frame
- Foundation: Permanent
Condition
- New construction: No
- Year built: 1920
Utilities & green energy
- Sewer: Public Sewer
- Water: Public
Community & HOA
Community
- Subdivision: Audubon Manor
HOA
- Has HOA: No
Location
- Region: Audubon
- Municipality: AUDUBON BORO
Financial & listing details
- Price per square foot: $320/sqft
- Tax assessed value: $184,500
- Annual tax amount: $7,201
- Date on market: 5/8/2024
- Listing agreement: Exclusive Right To Sell
- Ownership: Fee Simple
Price history
| Date | Event | Price |
|---|---|---|
| 6/21/2024 | Sold | $402,500-5.3%$320/sqft |
Source:  Bright MLS #NJCD2068018 Report a problem Bright MLS #NJCD2068018 Report a problem | ||
| 5/17/2024 | Pending sale | $425,000$338/sqft |
Source: Bright MLS #NJCD2068018 Report a problem | ||
| 5/8/2024 | Listed for sale | $425,000+823.9%$338/sqft |
Source: Bright MLS #NJCD2068018 Report a problem | ||
| 9/7/2022 | Sold | $46,000$37/sqft |
Source: Public Record Report a problem | ||
Public tax history
| Year | Property taxes | Tax assessment |
|---|---|---|
| 2025 | $9,689 +30.1% | $230,700 +25% |
| 2024 | $7,448 +28.8% | $184,500 |
| 2023 | $5,785 +3.3% | $184,500 |
| 2022 | $5,601 -16.6% | $184,500 |
| 2021 | $6,718 +2.3% | $184,500 |
| 2020 | $6,565 +1.3% | $184,500 |
| 2019 | $6,483 | $184,500 |
| 2018 | $6,483 +9.3% | $184,500 |
| 2017 | $5,933 +3.5% | $184,500 |
| 2016 | $5,731 +1% | $184,500 |
| 2015 | $5,674 +7.2% | $184,500 |
| 2014 | $5,294 -0.2% | $184,500 |
| 2013 | $5,303 +3.8% | $184,500 |
| 2012 | $5,108 +5.6% | $184,500 |
| 2011 | $4,839 +6% | $184,500 |
| 2010 | $4,565 +16.6% | $184,500 |
| 2009 | $3,915 | $184,500 +135.6% |
| 2008 | -- | $78,300 |
| 2007 | -- | $78,300 |
| 2006 | -- | $78,300 |
| 2005 | -- | $78,300 |
| 2004 | -- | $78,300 |
| 2003 | -- | $78,300 |
| 2002 | -- | $78,300 |
| 2001 | -- | $78,300 |
Find assessor info on the county website
Neighborhood: 08106
Nearby homes
- $420,8004 bd2 ba1.7k sqft104 Oswego Ave, Audubon, NJ 08106Off Market
- $275,0002 bd1 ba730 sqft332 W Merchant St, Audubon, NJ 08106Sold
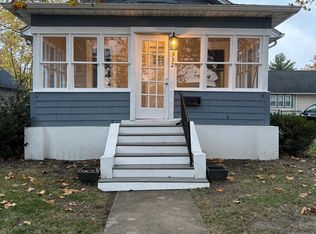
- $399,300-- bd-- ba1.6k sqft108 Oswego Ave, Audubon, NJ 08106Off Market
- $572,6004 bd4 ba2.6k sqft325 W Merchant St, Audubon, NJ 08106Off Market
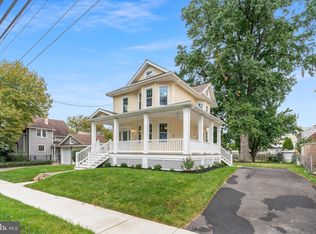
- $396,300-- bd-- ba1.9k sqft323 W Merchant St, Audubon, NJ 08106Off Market
- $319,300-- bd-- ba997 sqft336 W Merchant St, Audubon, NJ 08106Off Market
- $550,0003 bd2 ba1.5k sqft63 Central Ave, Audubon, NJ 08106Sold
- $--3 bd1 ba1.2k sqft112 Oswego Ave #B, Audubon, NJ 08106Off Market
Nearby schools
GreatSchools rating
- 8/10Mansion Avenue Elementary SchoolGrades: 3-6Distance: 0.3 mi
- 4/10Audubon High SchoolGrades: 7-12Distance: 0.5 mi
- NAHaviland Avenue Elementary SchoolGrades: PK-2Distance: 0.7 mi
Schools provided by the listing agent
- District: Audubon Public Schools
Source: Bright MLS. This data may not be complete. We recommend contacting the local school district to confirm school assignments for this home.
Get a cash offer in 3 minutes
Find out how much your home could sell for in as little as 3 minutes with a no-obligation cash offer.
Estimated market value
$448,700
Get a cash offer in 3 minutes
Find out how much your home could sell for in as little as 3 minutes with a no-obligation cash offer.
Estimated market value
$448,700
- New Jersey
- Camden County
- Audubon
- 08106
- 100 Oswego Ave
Nearby cities
Nearby neighborhoods
Nearby zip codes
Other Audubon Topics
