A sophisticated retreat where thoughtful design meets timeless charm! Celebrating its 100th birthday this year, this sun-filled corner lot GEM has been completely re-imagined with Impeccable taste, proving that a smaller home can live Beautifully when every detail is done right. Framed by a historic decorative wrought-iron fence and just a few blocks from the boutiques, cafés, and culture of downtown Merchant Street, this home instantly captivates. Step into the enclosed Front Porch bathed in natural light and featuring original french-door style windows and a dedicated heat source — creating a cozy year-round space perfect for morning coffee or evening unwinding. Inside, the Living Room welcomes you with rich luxury plank wood flooring and a warm, intimate atmosphere. The fully Remodeled Kitchen and Dining area are a true showpiece, offering sleek built-in cabinetry, custom bench seating, abundant overhead lighting, and refined functionality! Quartz countertops, a tiled backsplash, stainless steel appliances, and an oversized sink overlooking the charming rear garden complete the space. Custom window treatments are found throughout, including a motorized shade in the dining room, while nearly all windows have been replaced — yet preserving those with original character where it matters most. A half bath and coat closet round out the main level. Upstairs, you’ll find 3 generously sized Bedrooms featuring original refinished hardwood floors and modern ceiling fans. Storage has been exceptionally well-planned, highlighted by a beautifully Remodeled full Bath with a walk-in shower and custom solutions. The primary Bedroom offers 2 closets plus a built-in bench with additional storage, while one guest bedroom includes a bonus armoire for added convenience. A full Basement and walk-up Attic provide ample storage, with the basement offering a drainage system, sump pump, and front-loading washer and dryer. Outdoors, the landscaped backyard is a true delight — ideal for entertaining, relaxing, or nurturing your green thumb. The rare finishing touch? A detached two-car garage—an exceptional find in town and the perfect complement to this thoughtfully curated home. Elegant, inviting, and rich in character, this is a home that proves great design truly stands the test of time. All of this plus an updated HVAC and 1 year HSA home warranty with roof leak protection are included for complete peace of mind!
Sold for $550,000
$550,000
63 Central Ave, Audubon, NJ 08106
3beds
1,514sqft
Single Family Residence
Built in 1926
5,249 Square Feet Lot
$556,600 Zestimate®
$363/sqft
$2,761 Estimated rent
Home value
$556,600
$490,000 - $635,000
$2,761/mo
Zestimate® history
Owner options
List your home for rent
$2,761/mo
Rent Zestimate®
Find your next renter with Zillow Rental Manager. Plus, with online applications, you can quickly screen prospective tenants – for free.
$2,761/mo
Rent Zestimate®
Refinance and save
$4,095/mo
Est. payment
Refinancing to a lower rate could help reduce your monthly payments and save thousands over the life of the loan.
$4,095/mo
Est. payment
Explore your selling options
Work with a Zillow partner agent
Leverage their expertise and Zillow's premium Showcase listings to get your home seen by more buyers.
Get startedList with your own agent
Get your home in front of millions of buyers by listing it on Zillow.
Learn how to do itSell it yourself
Take full control of how buyers see your home on Zillow by listing For Sale by Owner (FSBO).
List your homeWhat's special
Detached two-car garageOriginal french-door style windowsSleek built-in cabinetryCustom bench seatingStainless steel appliancesTiled backsplashSun-filled corner lot gem
Zillow last checked:
Listing updated:
Listed by:
Erin Lewandowski 856-308-4381,
BHHS Fox & Roach-Moorestown
Bought with:
Todd Hahn, 18042
RE/MAX Preferred - Mullica Hill
Source: Bright MLS,MLS#: NJCD2109048
Facts & features
Interior
Bedrooms & bathrooms
- Bedrooms: 3
- Bathrooms: 2
- Full bathrooms: 1
- 1/2 bathrooms: 1
- Main level bathrooms: 1
Basement
- Area: 0
Heating
- Forced Air, Central, Natural Gas
Cooling
- Central Air, Electric
Appliances
- Included: Refrigerator, Oven/Range - Electric, Dishwasher, Microwave, Washer, Dryer, Gas Water Heater
- Laundry: In Basement
Features
- Attic, Bathroom - Walk-In Shower, Ceiling Fan(s), Combination Kitchen/Dining, Open Floorplan, Kitchen Island, Kitchen - Gourmet, Pantry, Recessed Lighting, Upgraded Countertops, Other
- Flooring: Ceramic Tile, Luxury Vinyl, Wood
- Windows: Replacement, Wood Frames, Window Treatments
- Basement: Full,Drainage System,Sump Pump
- Has fireplace: No
Interior area
- Total structure area: 1,514
- Total interior livable area: 1,514 sqft
- Finished area above ground: 1,514
- Finished area below ground: 0
Property
Parking
- Total spaces: 2
- Parking features: Covered, Detached, Driveway
- Garage spaces: 2
- Has uncovered spaces: Yes
Accessibility
- Accessibility features: None
Features
- Levels: Two
- Stories: 2
- Patio & porch: Porch, Patio
- Pool features: None
- Fencing: Full,Decorative,Wrought Iron
Lot
- Size: 5,249 Square Feet
- Dimensions: 50.00 x 105.00
- Features: Corner Lot
Details
- Additional structures: Above Grade, Below Grade
- Parcel number: 010009800001
- Zoning: RES
- Special conditions: Standard
Construction
Type & style
- Home type: SingleFamily
- Architectural style: Traditional
- Property subtype: Single Family Residence
Materials
- Frame
- Foundation: Other
Condition
- New construction: No
- Year built: 1926
- Major remodel year: 2017
Utilities & green energy
- Sewer: Private Sewer
- Water: Public
Community & HOA
Community
- Security: Security System
- Subdivision: None Available
HOA
- Has HOA: No
Location
- Region: Audubon
- Municipality: AUDUBON BORO
Financial & listing details
- Price per square foot: $363/sqft
- Tax assessed value: $200,400
- Annual tax amount: $8,416
- Date on market: 1/16/2026
- Listing agreement: Exclusive Right To Sell
- Inclusions: Refrigerator, Range, Dishwasher, Microwave, Washer, Dryer, Custom Window Treatments, Light Fixtures, Porch Stove / Heater, Security System Panel
- Exclusions: Personal Property
- Ownership: Fee Simple
Price history
| Date | Event | Price |
|---|---|---|
| 3/25/2026 | Sold | $550,000+13.4%$363/sqft |
Source:  Bright MLS #NJCD2109048 Report a problem Bright MLS #NJCD2109048 Report a problem | ||
| 2/2/2026 | Pending sale | $485,000$320/sqft |
Source: Bright MLS #NJCD2109048 Report a problem | ||
| 2/2/2026 | Listing removed | $485,000$320/sqft |
Source: Bright MLS #NJCD2109048 Report a problem | ||
| 1/21/2026 | Pending sale | $485,000$320/sqft |
Source: Bright MLS #NJCD2109048 Report a problem | ||
| 1/16/2026 | Listed for sale | $485,000+5.4%$320/sqft |
Source: Bright MLS #NJCD2109048 Report a problem | ||
| 7/7/2023 | Sold | $460,200+16.5%$304/sqft |
Source: Bright MLS #NJCD2046514 Report a problem | ||
| 5/16/2023 | Pending sale | $395,000$261/sqft |
Source: Bright MLS #NJCD2046514 Report a problem | ||
| 5/2/2023 | Contingent | $395,000$261/sqft |
Source: Bright MLS #NJCD2046514 Report a problem | ||
| 4/28/2023 | Listed for sale | $395,000$261/sqft |
Source: Bright MLS #NJCD2046514 Report a problem | ||
Public tax history
| Year | Property taxes | Tax assessment |
|---|---|---|
| 2025 | $8,417 +4% | $200,400 |
| 2024 | $8,090 +1.3% | $200,400 |
| 2023 | $7,986 +2.1% | $200,400 |
| 2022 | $7,825 +7.2% | $200,400 |
| 2021 | $7,297 +2.3% | $200,400 |
| 2020 | $7,130 +1.3% | $200,400 |
| 2019 | $7,042 | $200,400 |
| 2018 | $7,042 +4.9% | $200,400 |
| 2017 | $6,715 +3.4% | $200,400 |
| 2016 | $6,497 +1% | $200,400 |
| 2015 | $6,435 +6.9% | $200,400 |
| 2014 | $6,022 -0.2% | $200,400 |
| 2013 | $6,032 +3.7% | $200,400 |
| 2012 | $5,820 +5.3% | $200,400 |
| 2011 | $5,527 +5.7% | $200,400 |
| 2010 | $5,230 +14.7% | $200,400 |
| 2009 | $4,558 | $200,400 +133.8% |
| 2008 | -- | $85,700 |
| 2007 | -- | $85,700 |
| 2006 | -- | $85,700 |
| 2005 | -- | $85,700 |
| 2004 | -- | $85,700 |
| 2003 | -- | $85,700 |
| 2002 | -- | $85,700 |
| 2001 | -- | $85,700 |
Find assessor info on the county website
Neighborhood: 08106
Nearby homes
- $424,9004 bd2 ba1.5k sqft59 Central Ave, Audubon, NJ 08106Off Market
- $574,4004 bd4 ba2.6k sqft325 W Merchant St, Audubon, NJ 08106Off Market
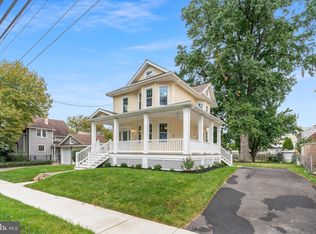
- $368,5003 bd2 ba1.3k sqft55 Central Ave, Audubon, NJ 08106Off Market
- $399,0004 bd2 ba1.5k sqft337 W Merchant St, Audubon, NJ 08106Off Market
- $275,0002 bd1 ba730 sqft332 W Merchant St, Audubon, NJ 08106Sold
- $320,900-- bd-- ba997 sqft336 W Merchant St, Audubon, NJ 08106Off Market
- $399,9003 bd1 ba1k sqft51 Central Ave, Audubon, NJ 08106For Sale
- $406,200-- bd-- ba1.9k sqft323 W Merchant St, Audubon, NJ 08106Off Market
Nearby schools
GreatSchools rating
- 8/10Mansion Avenue Elementary SchoolGrades: 3-6Distance: 0.3 mi
- 4/10Audubon High SchoolGrades: 7-12Distance: 0.5 mi
- NAHaviland Avenue Elementary SchoolGrades: PK-2Distance: 0.7 mi
Schools provided by the listing agent
- Elementary: Mansion Avenue E.s.
- High: Audubon H.s.
- District: Audubon Public Schools
Source: Bright MLS. This data may not be complete. We recommend contacting the local school district to confirm school assignments for this home.
Get a cash offer in 3 minutes
Find out how much your home could sell for in as little as 3 minutes with a no-obligation cash offer.
Estimated market value
$556,600
Get a cash offer in 3 minutes
Find out how much your home could sell for in as little as 3 minutes with a no-obligation cash offer.
Estimated market value
$556,600
- New Jersey
- Camden County
- Audubon
- 08106
- 63 Central Ave
Nearby cities
Nearby neighborhoods
Nearby zip codes
Other Audubon Topics
