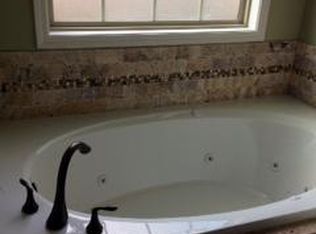
Your new home awaits in the upscale Kensington neighborhood. All brick home on corner lot with side garage. The lovely landscaped yard leads to rocking chair front porch. Enter foyer and the great room with fireplace awaits comfy fireside chats. The open concept kitchen boasts granite countertops and an island with bar seating for quick meals and an eat in area. There is also a formal dining room. Home has been thoughtfully updated with new and modern fixtures, paint, stainless appliances, new dishwasher, carpet in bedrooms, and bathroom amenities. If you want to live in a well cared for neighborhood that is close to great schools, shopping, entertainment, with an easy commute to RAFB and employment this is the home for you!
Closed
$385,000
100 Oxfordshire Ct, Warner Robins, GA 31088
4beds
2,172sqft
Single Family Residence
Built in 2013
0.26 Acres Lot
$396,900 Zestimate®
$177/sqft
$2,317 Estimated rent
Home value
$396,900
$357,000 - $441,000
$2,317/mo
Zestimate® history
Owner options
List your home for rent
$2,317/mo
Rent Zestimate®
Find your next renter with Zillow Rental Manager. Plus, with online applications, you can quickly screen prospective tenants – for free.
$2,317/mo
Rent Zestimate®
Refinance and save
$2,552/mo
Est. payment
Refinancing to a lower rate could help reduce your monthly payments and save thousands over the life of the loan.
$2,552/mo
Est. payment
Explore your selling options
Work with a Zillow partner agent
Leverage their expertise and Zillow's premium Showcase listings to get your home seen by more buyers.
Get startedList with your own agent
Get your home in front of millions of buyers by listing it on Zillow.
Learn how to do itSell it yourself
Take full control of how buyers see your home on Zillow by listing For Sale by Owner (FSBO).
List your homeWhat's special
Zillow last checked:
Listing updated:
Listed by:
Shari McNeil 478-256-3370,
Smart Choice Real Estate
Bought with:
Jamie Moorman, 246410
Southern Classic Realtors
Source: GAMLS,MLS#: 10405252
Facts & features
Interior
Bedrooms & bathrooms
- Bedrooms: 4
- Bathrooms: 3
- Full bathrooms: 3
- Main level bathrooms: 3
- Main level bedrooms: 4
Rooms
- Room types: Family Room, Foyer, Laundry
Dining room
- Features: Separate Room
Heating
- Central
Cooling
- Ceiling Fan(s), Central Air
Appliances
- Included: Dishwasher, Disposal, Electric Water Heater, Microwave, Oven/Range (Combo), Stainless Steel Appliance(s)
- Laundry: Other
Features
- Double Vanity, High Ceilings, In-Law Floorplan, Master On Main Level, Soaking Tub, Split Bedroom Plan
- Flooring: Carpet, Hardwood, Tile
- Basement: None
- Attic: Pull Down Stairs
- Number of fireplaces: 1
- Fireplace features: Gas Log
Interior area
- Total structure area: 2,172
- Total interior livable area: 2,172 sqft
- Finished area above ground: 2,172
- Finished area below ground: 0
Property
Parking
- Parking features: Attached, Garage, Garage Door Opener
- Has attached garage: Yes
Features
- Levels: One
- Stories: 1
Lot
- Size: 0.26 Acres
- Features: Corner Lot
Details
- Parcel number: 0W1380 233000
Construction
Type & style
- Home type: SingleFamily
- Architectural style: Brick 4 Side
- Property subtype: Single Family Residence
Materials
- Brick
- Roof: Composition
Condition
- Updated/Remodeled
- New construction: No
- Year built: 2013
Utilities & green energy
- Sewer: Public Sewer
- Water: Public
- Utilities for property: High Speed Internet, Propane, Sewer Connected, Underground Utilities
Community & HOA
Community
- Features: None
- Subdivision: Kensington
HOA
- Has HOA: Yes
- Services included: Other
- HOA fee: $150 annually
Location
- Region: Warner Robins
Financial & listing details
- Price per square foot: $177/sqft
- Tax assessed value: $368,800
- Annual tax amount: $3,807
- Date on market: 10/30/2024
- Cumulative days on market: 7 days
- Listing agreement: Exclusive Right To Sell
- Listing terms: 1031 Exchange,Cash,Conventional,VA Loan
Price history
| Date | Event | Price |
|---|---|---|
| 1/10/2025 | Sold | $385,000-1.3%$177/sqft |
Source:  GAMLS #10405252 Report a problem GAMLS #10405252 Report a problem | ||
| 11/6/2024 | Pending sale | $390,000$180/sqft |
Source: CGMLS #246612 Report a problem | ||
| 10/31/2024 | Listed for sale | $390,000+10.8%$180/sqft |
Source: CGMLS #246612 Report a problem | ||
| 8/10/2023 | Sold | $352,000-1.7%$162/sqft |
Source: Public Record Report a problem | ||
| 7/20/2023 | Pending sale | $358,000$165/sqft |
Source: GAMLS #20109927 Report a problem | ||
| 6/23/2023 | Price change | $358,000-0.6%$165/sqft |
Source: GAMLS #20109927 Report a problem | ||
| 3/25/2023 | Pending sale | $360,000$166/sqft |
Source: GAMLS #20109927 Report a problem | ||
| 3/16/2023 | Listed for sale | $360,000+57.6%$166/sqft |
Source: GAMLS #20109927 Report a problem | ||
| 9/13/2013 | Sold | $228,400+581.8%$105/sqft |
Source: Public Record Report a problem | ||
| 5/10/2013 | Sold | $33,500$15/sqft |
Source: Public Record Report a problem | ||
Public tax history
| Year | Property taxes | Tax assessment |
|---|---|---|
| 2025 | $4,114 +2.2% | $147,520 +5.9% |
| 2024 | $4,025 +5.6% | $139,360 +19.8% |
| 2023 | $3,810 +8.9% | $116,360 +10.1% |
| 2022 | $3,498 +14.2% | $105,680 +14.2% |
| 2021 | $3,064 +10.4% | $92,560 +10.8% |
| 2020 | $2,774 | $83,520 |
| 2019 | $2,774 -0.2% | $83,520 |
| 2018 | $2,779 +233.4% | $83,520 +5% |
| 2017 | $834 +5% | $79,520 |
| 2016 | $794 | $79,520 |
| 2015 | -- | $79,520 |
| 2014 | $140 | $79,520 |
| 2013 | $140 | $79,520 |
| 2012 | -- | -- |
| 2011 | -- | -- |
| 2010 | -- | -- |
Find assessor info on the county website
Neighborhood: 31088
Nearby homes
- $404,0004 bd3 ba2.1k sqft102 Oxfordshire Ct, Warner Robins, GA 31088Off Market
- $374,2004 bd2 ba2.1k sqft211 Norfolk Cir, Warner Robins, GA 31088Off Market
- $395,5003 bd3 ba2.3k sqft220 Norfolk Cir, Warner Robins, GA 31088Sold
- $438,5005 bd3 ba2.6k sqft101 Oxfordshire Ct, Warner Robins, GA 31088Off Market

- $388,7004 bd3 ba1k sqft104 Oxfordshire Ct, Warner Robins, GA 31088Off Market
- $374,8004 bd3 ba2.1k sqft103 Oxfordshire Ct, Warner Robins, GA 31088Off Market
- $387,6004 bd2 ba2.1k sqft218 Norfolk Cir, Warner Robins, GA 31088Off Market
- $407,3005 bd3 ba2.2k sqft209 Norfolk Cir, Warner Robins, GA 31088Off Market
Nearby schools
GreatSchools rating
- 7/10Lake Joy Elementary SchoolGrades: 3-5Distance: 0.7 mi
- 8/10Feagin Mill Middle SchoolGrades: 6-8Distance: 1.4 mi
- 9/10Houston County High SchoolGrades: 9-12Distance: 1.7 mi
Schools provided by the listing agent
- Elementary: Lake Joy Primary/Elementary
- Middle: Feagin Mill
- High: Houston County
Source: GAMLS. This data may not be complete. We recommend contacting the local school district to confirm school assignments for this home.


Get pre-qualified for a loan
At Zillow Home Loans, we can pre-qualify you in as little as 5 minutes with no impact to your credit score.An equal housing lender. NMLS #10287.
Sell for more on Zillow
Get a Zillow Showcase℠ listing at no additional cost and you could sell for .
$396,900
2% more
+$7,938
With Zillow Showcase(estimated)
$404,838
- Georgia
- Houston County
- Warner Robins
- 31088
- 100 Oxfordshire Ct
Nearby cities
Nearby zip codes
Other Warner Robins Topics
