Skip main navigation
Closed
Street View
  • $395,500

    220 Norfolk Cir, Warner Robins, GA 31088

    3beds
    2,349sqft
    Single Family Residence
    Built in 2010
    0.28 Acres Lot
    $403,600 Zestimate®
    $168/sqft
    $2,333 Estimated rent

    Home value

    $403,600

    $367,000 - $444,000

    $2,333/mo

    Zestimate® history
    Loading
    Loading...

    Owner options

    List your home for rent

    $2,333/mo

    Rent Zestimate®

    Find your next renter with Zillow Rental Manager. Plus, with online applications, you can quickly screen prospective tenants – for free.

    Learn more

    $2,333/mo

    Rent Zestimate®

    Refinance and save

    $2,598/mo

    Est. payment

    Refinancing to a lower rate could help reduce your monthly payments and save thousands over the life of the loan.

    See today's rates

    $2,598/mo

    Est. payment

    Explore your selling options

    Work with a Zillow partner agent

    Leverage their expertise and Zillow's premium Showcase listings to get your home seen by more buyers.

    Get started

    List with your own agent

    Get your home in front of millions of buyers by listing it on Zillow.

    Learn how to do it

    Sell it yourself

    Take full control of how buyers see your home on Zillow by listing For Sale by Owner (FSBO).

    List your home

    What's special

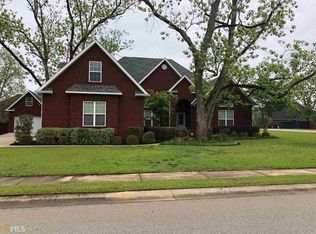
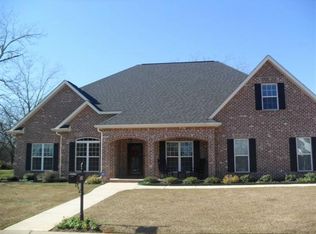
    Fall in love with this meticulously maintained, all brick ranch in the desirable Kensington subdivision! From the charming rocking chair front porch to the inviting foyer with its gleaming hardwood floors, pride of ownership is evident throughout. The open-concept living room boasts elegant coffered ceilings, custom built-in shelving, and a cozy gas fireplace, perfect for relaxing evenings. The gourmet kitchen is a chef's delight, featuring a central island, breakfast bar, an abundance of granite countertops and wood cabinetry, plus a convenient walk-in pantry and separate breakfast nook. Retreat to the spacious owner's suite, complete with trey ceilings, dual walk-in closets, a luxurious en-suite bathroom with a separate tile shower, soaking tub, and a stunning dual vanity with integrated laundry storage. The bright and airy spare bedrooms offer large windows and a charming built-in window seat. Extend your living outdoors to the private, fenced backyard with mature landscaping, where you can choose to unwind on the screened porch or grill and entertain on the open porch. This exceptional home won't last long - schedule your showing today!

    Zillow last checked:

    Listing updated:

    Listed by:

    Jerrod Otting 727-631-1938,

    Keller Williams Middle Georgia

    Bought with:

    No Sales Agent, 0

    Non-Mls Company

    Source: GAMLS,MLS#: 10520136MLS Logo

    Facts & features

    Interior

    Bedrooms & bathrooms
    • Bedrooms: 3
    • Bathrooms: 3
    • Full bathrooms: 2
    • 1/2 bathrooms: 1
    • Main level bathrooms: 2
    • Main level bedrooms: 3
    Dining room
    • Features: Separate Room
    Kitchen
    • Features: Breakfast Area, Breakfast Bar, Kitchen Island, Solid Surface Counters, Walk-in Pantry
    Heating
    • Central
    Cooling
    • Central Air
    Appliances
    • Included: Dishwasher, Microwave, Oven/Range (Combo)
    • Laundry: Mud Room
    Features
    • High Ceilings, Master On Main Level, Separate Shower, Soaking Tub, Split Bedroom Plan, Tray Ceiling(s), Vaulted Ceiling(s), Walk-In Closet(s)
    • Flooring: Carpet, Hardwood, Tile
    • Windows: Double Pane Windows
    • Basement: None
    • Number of fireplaces: 1
    • Fireplace features: Gas Log
    • Common walls with other units/homes: No Common Walls
    Interior area
    • Total structure area: 2,349
    • Total interior livable area: 2,349 sqft
    • Finished area above ground: 2,349
    • Finished area below ground: 0

    Property

    Parking
    • Total spaces: 2
    • Parking features: Attached, Garage
    • Has attached garage: Yes
    Features
    • Levels: One
    • Stories: 1
    • Patio & porch: Patio, Porch, Screened
    • Fencing: Fenced,Privacy
    Lot
    • Size: 0.28 Acres
    • Features: Corner Lot, Level, Private
    Details
    • Parcel number: 0W1380 199000

    Construction

    Type & style
    • Home type: SingleFamily
    • Architectural style: Brick 4 Side
    • Property subtype: Single Family Residence
    Materials
    • Brick
    • Foundation: Slab
    • Roof: Composition
    Condition
    • Resale
    • New construction: No
    • Year built: 2010

    Utilities & green energy

    • Sewer: Public Sewer
    • Water: Public
    • Utilities for property: Cable Available, Electricity Available, High Speed Internet, Sewer Available, Water Available

    Community & neighborhood

    Community
    • Community features: Sidewalks
    Location
    • Region: Warner Robins
    • Subdivision: Kensington

    HOA & financial

    HOA
    • Has HOA: Yes
    • HOA fee: $150 annually
    • Services included: Other

    Other

    Other facts
    • Listing agreement: Exclusive Right To Sell
    • Listing terms: Cash,Conventional,FHA,VA Loan

    Price history

    DateEventPrice
    6/30/2025Sold$395,500$168/sqft
    Source: GAMLS #10520136 Report a problem
    5/20/2025Pending sale$395,500$168/sqft
    Source: MGMLS #179665 Report a problem
    5/12/2025Listed for sale$395,500+64.8%$168/sqft
    Source: MGMLS #179665 Report a problem
    2/28/2014Sold$240,000-2%$102/sqft
    Source: Public Record Report a problem
    1/23/2014Listed for sale$244,900$104/sqft
    Source: Coldwell Banker SSK, Realtors #116052 Report a problem
    11/1/2013Listing removed$244,900$104/sqft
    Source: Coldwell Banker SSK, Realtors #111361 Report a problem
    8/20/2013Price change$244,900-0.4%$104/sqft
    Source: Coldwell Banker SSK, Realtors #111361 Report a problem
    4/11/2013Listed for sale$245,900+5%$105/sqft
    Source: Coldwell Banker SSK #07079582 Report a problem
    11/17/2010Sold$234,200+599.1%$100/sqft
    Source: Public Record Report a problem
    7/28/2010Sold$33,500$14/sqft
    Source: Public Record Report a problem

    Public tax history

    YearProperty taxesTax assessment
    2025$4,274 +13%$146,760 +13.2%
    2024$3,781 +5.3%$129,600 +18.2%
    2023$3,589 +5%$109,600 +6.1%
    2022$3,420 +14.2%$103,320 +14.2%
    2021$2,995 +8.8%$90,480 +9.2%
    2020$2,753 $82,880
    2019$2,753 -0.2%$82,880
    2018$2,757 +233.4%$82,880 +5.1%
    2017$827 +5.1%$78,880
    2016$787 $78,880
    2015-- $78,880
    2014$788 $78,880
    2013$788 $78,880
    2012-- --
    2011-- --
    2010-- --

    Find assessor info on the county website

    Neighborhood: 31088

    Nearby schools

    GreatSchools rating
    Schools provided by the listing agent
    • Elementary: Lake Joy Primary/Elementary
    • Middle: Feagin Mill
    • High: Houston County

    Source: GAMLS. This data may not be complete. We recommend contacting the local school district to confirm school assignments for this home.

    Get pre-qualified for a loan
    At Zillow Home Loans, we can pre-qualify you in as little as 5 minutes with no impact to your credit score.

    An equal housing lender. NMLS #10287.

    Sell for more on Zillow
    Get a Zillow Showcase℠ listing at no additional cost and you could sell for .
    $403,600
    2% more
    +$8,072
    With Zillow Showcase(estimated)
    $411,672