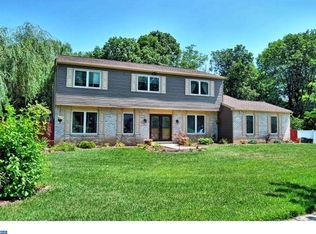
Come see this spectacular home. This Custom 3964 square foot Colonial home is much larger that in appears from the front and is nestled under large shade trees on a picturesque 1+ acre lot with a breathtaking view of the park-like setting yard and located on a quiet cul-de-sac street in Upper Southampton Township, Bucks County. Step into this home from the charming front porch into the foyer that leads to the open atmosphere of the main level. To the left offers an elegant living room with bay window allowing for a generous amount of natural sunlight and a formal dining room with large storage closet. The sweeping updated kitchen, a chef's dream, boasts an abundance of 42 inch cabinetry with storage space including a sizable pantry, multiple food prep areas, a generous island with sink and breakfast bar, oven with cooktop, built-in micro wave, dishwasher, stainless refrigerator, ceramic tile flooring, upgraded countertop. The kitchen includes the addition of a sun-drenched breakfast room and is complemented by a wall of windows and French door to rear deck. The open concept layout offers a vast family room with wood-burning brick fireplace flanked by built-ins, beamed ceilings, additional built-ins & picture window overlooking the rear yard. A separate laundry room and half bath complete the first floor. This unique and spacious home is flooded with natural light ensuring a versatile environment for everyday living and a bright and cheerful gathering and entertaining place for family and friends rain or shine. On the upper level you will find a serene master retreat complete with an en suite featuring vaulted ceiling and skylight, upgraded cabinetry, tile flooring, walk-in shower & soaking tub. There are three additional bedrooms with sizeable closets and hall bathroom . The outside living offers an enormous two level deck, Extensive landscaping with a beautiful array of flowering plants and shrubs. Additional highlights include a 2-story addition expanding the kitchen and master suite, ceiling fans, recessed lighting, 3-story ELEVATOR, 4 zoned oil heat, laundry chute, full house generator energized by external propane, basement, 2 + car garage, massive deck, whole house fan and maintenance free stone and vinyl siding. This home is located close to shopping centers, dining establishments, schools & major commuting routes. Centennial School District!
Sold for $760,000
Street View
Zillow last checked:
Listing updated:
Bought with:
Sharyn Soliman, RS330729
Keller Williams Real Estate-Blue Bell
Source: Bright MLS,MLS#: PABU2082038
Price history
| Date | Event | Price |
|---|---|---|
| 4/8/2025 | Sold | $760,000-5%$191/sqft |
Source:  Bright MLS #PABU2082038 Report a problem Bright MLS #PABU2082038 Report a problem | ||
| 3/10/2025 | Pending sale | $799,999$201/sqft |
Source: Bright MLS #PABU2082038 Report a problem | ||
| 2/15/2025 | Contingent | $799,999$201/sqft |
Source: Bright MLS #PABU2082038 Report a problem | ||
| 11/8/2024 | Price change | $799,999-4.7%$201/sqft |
Source: Bright MLS #PABU2082038 Report a problem | ||
| 10/24/2024 | Listed for sale | $839,500+33480%$211/sqft |
Source: Bright MLS #PABU2082038 Report a problem | ||
| 6/7/2017 | Sold | $2,500$1/sqft |
Source: Public Record Report a problem | ||
Nearby homes
- $616,700-- bd2 ba2.7k sqft101 Kingsclere Dr, Southampton, PA 18966Off Market
- $635,700-- bd2 ba2.2k sqft105 Paddlewheel Cir, Southampton, PA 18966Off Market
- $711,5004 bd3 ba3.4k sqft109 Kingsclere Dr, Southampton, PA 18966Off Market
- $669,800-- bd2 ba2.7k sqft91 Kingsclere Dr, Southampton, PA 18966Off Market
Get a cash offer in 3 minutes
Find out how much your home could sell for in as little as 3 minutes with a no-obligation cash offer.
Estimated market value
$792,600
