Discover urban luxury in this 2 bed/2 bath condo nestled in the heart of downtown Denver! Boasting over 1500 sq ft of living space, this residence is the largest unit in the entire complex offering breathtaking mountain and city views from every angle. The interior of this condo exudes elegance with granite kitchen countertops, providing a sleek and functional space. Ample storage ensures a clutter-free environment, while the large primary suite boasts a generous walk-in closet and a full en-suite bath. The guest bedroom also features stunning city views and a full en-suite bath. Entertain effortlessly in the open-concept living space, encompassing a spacious living and dining area, complete with a stylish bar! Slide open the floor to ceiling glass doors to a 200 sq ft private balcony, seamlessly merging indoor and outdoor living. Other features include in-unit washer and dryer units for ultra convenience, new carpet in the primary bedroom, and new window coverings in all rooms with black-out blinds in the primary suite. The complex is complete with a vibrant community featuring an inviting outdoor pool and hot tub surrounded by multiple lounge areas and convenient gas grills for entertaining. For pet lovers, a private dog park awaits! You never have to buy a gym membership again with the expansive fitness center on the ground level. Enjoy the convenience of two deeded underground parking spots, ensuring your vehicles are covered year-round. With a prime location, this home is a walker's paradise, putting you within reach of all the exciting amenities Denver has to offer! A few Denver favorite restaurants only steps away include Coperta, Steuben's Uptown, Park & Co., and the new Pizza 3.14! SELLER WILL PREPAY 7 MONTHS OF HOA DUES!!
https://www.cbhometour.com/100-Park-Ave-W-Unit-1106-Denver-CO-80205/index.html
Sold for $635,000
$635,000
100 Park Avenue #1106, Denver, CO 80205
2beds
1,526sqft
Condominium
Built in 1984
-- sqft lot
$529,600 Zestimate®
$416/sqft
$3,235 Estimated rent
Home value
$529,600
$450,000 - $625,000
$3,235/mo
Zestimate® history
Owner options
List your home for rent
$3,235/mo
Rent Zestimate®
Find your next renter with Zillow Rental Manager. Plus, with online applications, you can quickly screen prospective tenants – for free.
$3,235/mo
Rent Zestimate®
Refinance and save
$4,368/mo
Est. payment
Refinancing to a lower rate could help reduce your monthly payments and save thousands over the life of the loan.
$4,368/mo
Est. payment
Explore your selling options
Work with a Zillow partner agent
Leverage their expertise and Zillow's premium Showcase listings to get your home seen by more buyers.
Get startedList with your own agent
Get your home in front of millions of buyers by listing it on Zillow.
Learn how to do itSell it yourself
Take full control of how buyers see your home on Zillow by listing For Sale by Owner (FSBO).
List your homeWhat's special
Zillow last checked:
Listing updated:
Listed by:
Jessica Mueller jessica.mueller@cbrealty.com,
Coldwell Banker Global Luxury Denver,
Mackenzie Jones 303-597-8966,
Coldwell Banker Global Luxury Denver
Bought with:
Stephanie Iannone, 40029440
Compass Colorado, LLC - Boulder
Source: REcolorado as distributed by MLS GRID,MLS#: 4742816
Facts & features
Interior
Bedrooms & bathrooms
- Bedrooms: 2
- Bathrooms: 2
- Full bathrooms: 2
- Main level bathrooms: 2
- Main level bedrooms: 2
Primary bedroom
- Description: Spacious Primary Suite With Black Out Blinds And Huge Walk In Closet
- Level: Main
Bedroom
- Description: Large Secondary Bedroom With Attached En Suite
- Level: Main
Primary bathroom
- Description: Attached En Suite Featuring Double Sinks, Tons Of Counter Space, And A Large Sit In Shower!
- Level: Main
Bathroom
- Level: Main
Dining room
- Description: Open Concept Living And Dining Room With Incredible City And Mountain Views!
- Level: Main
Kitchen
- Description: Granite Countertops, Plenty Of Storage, And Stainless Steel Appliances!
- Level: Main
Living room
- Level: Main
Heating
- Forced Air
Cooling
- Central Air
Appliances
- Included: Convection Oven, Dishwasher, Disposal, Dryer, Microwave, Range, Range Hood, Refrigerator, Washer
- Laundry: In Unit
Features
- Built-in Features, Granite Counters, Jack & Jill Bathroom, Kitchen Island, Open Floorplan, Pantry, Primary Suite, Walk-In Closet(s)
- Flooring: Carpet, Vinyl
- Windows: Double Pane Windows
- Has basement: No
- Common walls with other units/homes: 2+ Common Walls
Interior area
- Total structure area: 1,526
- Total interior livable area: 1,526 sqft
- Finished area above ground: 1,526
Property
Parking
- Total spaces: 2
- Parking features: Guest, Lighted, Underground
- Attached garage spaces: 2
Features
- Levels: Three Or More
- Patio & porch: Covered, Patio
- Exterior features: Balcony, Barbecue, Dog Run, Elevator, Fire Pit, Gas Grill, Lighting
- Pool features: Outdoor Pool
- Has spa: Yes
- Spa features: Spa/Hot Tub
- Has view: Yes
- View description: City, Mountain(s)
Lot
- Features: Near Public Transit
Details
- Parcel number: 234119189
- Zoning: R-4
- Special conditions: Standard
Construction
Type & style
- Home type: Condo
- Architectural style: Urban Contemporary
- Property subtype: Condominium
- Attached to another structure: Yes
Materials
- Brick
- Roof: Other
Condition
- Updated/Remodeled
- Year built: 1984
Utilities & green energy
- Sewer: Public Sewer
- Utilities for property: Electricity Connected, Internet Access (Wired)
Community & HOA
Community
- Security: Carbon Monoxide Detector(s), Key Card Entry, Secured Garage/Parking, Smoke Detector(s)
- Subdivision: Uptown
HOA
- Has HOA: Yes
- Amenities included: Bike Storage, Business Center, Coin Laundry, Elevator(s), Fitness Center, Gated, Laundry, Management, Parking, Pool, Spa/Hot Tub, Storage
- Services included: Reserve Fund, Insurance, Maintenance Grounds, Maintenance Structure, Recycling, Sewer, Snow Removal, Trash, Water
- HOA fee: $1,425 monthly
- HOA name: 100 Park Ave HOA managed by Associa
- HOA phone: 303-308-0585
Location
- Region: Denver
Financial & listing details
- Price per square foot: $416/sqft
- Annual tax amount: $2,923
- Date on market: 11/28/2023
- Listing terms: 1031 Exchange,Cash,Conventional,FHA,VA Loan
- Exclusions: None
- Ownership: Individual
- Electric utility on property: Yes
Price history
| Date | Event | Price |
|---|---|---|
| 5/17/2024 | Sold | $635,000-5.9%$416/sqft |
Source:  REcolorado as distributed by MLS GRID #4742816 Report a problem REcolorado as distributed by MLS GRID #4742816 Report a problem | ||
| 4/4/2024 | Pending sale | $675,000$442/sqft |
Source: REcolorado as distributed by MLS GRID #4742816 Report a problem | ||
| 3/12/2024 | Price change | $675,000-3.4%$442/sqft |
Source: REcolorado as distributed by MLS GRID #4742816 Report a problem | ||
| 1/2/2024 | Listed for sale | $699,000$458/sqft |
Source: REcolorado as distributed by MLS GRID #4742816 Report a problem | ||
| 12/24/2023 | Listing removed | -- |
Source: REcolorado as distributed by MLS GRID #4742816 Report a problem | ||
| 11/28/2023 | Listed for sale | $699,000$458/sqft |
Source: REcolorado as distributed by MLS GRID #4742816 Report a problem | ||
Public tax history
Tax history is unavailable.
Neighborhood: Five Points
Nearby homes
- $249,9001 bd1 ba806 sqft100 Park Ave W APT 2006, Denver, CO 80205For Sale

- $195,0001 bd1 ba780 sqft100 Park Ave W APT 304, Denver, CO 80205Sold
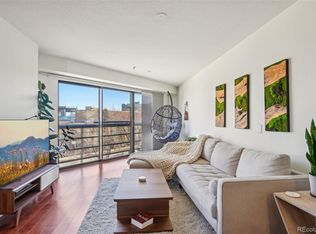
- $300,0001 bd1 ba747 sqft100 Park Ave W APT 1403, Denver, CO 80205Sold

- $185,0001 bd1 ba779 sqft100 Park Ave W APT 201, Denver, CO 80205Sold
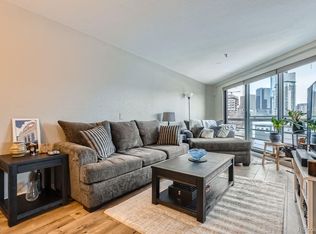
- $371,5001 bd1 ba759 sqft100 Park Ave W APT 2001, Denver, CO 80205Sold
- $277,1001 bd1 ba730 sqft100 Park Ave W APT 403, Denver, CO 80205Off Market
- $299,1001 bd1 ba706 sqft100 Park Ave W APT 906, Denver, CO 80205Off Market
- $292,3001 bd1 ba664 sqft100 Park Ave W APT 301, Denver, CO 80205Off Market
Nearby schools
GreatSchools rating
- 5/10Whittier K-8 SchoolGrades: PK-8Distance: 0.5 mi
- 8/10East High SchoolGrades: 9-12Distance: 1.3 mi
- 3/10University Preparatory SchoolGrades: K-5Distance: 0.6 mi
Schools provided by the listing agent
- Elementary: Whittier E-8
- Middle: McAuliffe International
- High: East
- District: Denver 1
Source: REcolorado as distributed by MLS GRID. This data may not be complete. We recommend contacting the local school district to confirm school assignments for this home.
Get a cash offer in 3 minutes
Find out how much your home could sell for in as little as 3 minutes with a no-obligation cash offer.
Estimated market value
$529,600
Get a cash offer in 3 minutes
Find out how much your home could sell for in as little as 3 minutes with a no-obligation cash offer.
Estimated market value
$529,600
- Colorado
- Denver County
- Denver
- 80205
- Five Points
- 100 Park Avenue Unit 1106
Nearby cities
Nearby neighborhoods
Nearby zip codes
Other Denver Topics
