Skip main navigation
Sold for $270,000
  • $270,000

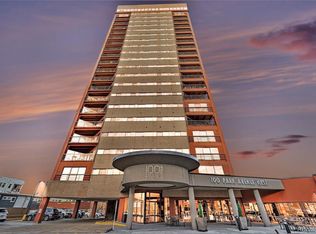
    100 Park Avenue W #608, Denver, CO 80205

    1beds
    665sqft
    Condominium
    Built in 1984
    -- sqft lot
    $336,000 Zestimate®
    $406/sqft
    $1,719 Estimated rent

    Home value

    $336,000

    $309,000 - $363,000

    $1,719/mo

    Zestimate® history
    Loading
    Loading...

    Owner options

    List your home for rent

    $1,719/mo

    Rent Zestimate®

    Find your next renter with Zillow Rental Manager. Plus, with online applications, you can quickly screen prospective tenants – for free.

    Learn more

    $1,719/mo

    Rent Zestimate®

    Refinance and save

    $2,227/mo

    Est. payment

    Refinancing to a lower rate could help reduce your monthly payments and save thousands over the life of the loan.

    See today's rates

    $2,227/mo

    Est. payment

    Explore your selling options

    Work with a Zillow partner agent

    Leverage their expertise and Zillow's premium Showcase listings to get your home seen by more buyers.

    Get started

    List with your own agent

    Get your home in front of millions of buyers by listing it on Zillow.

    Learn how to do it

    Sell it yourself

    Take full control of how buyers see your home on Zillow by listing For Sale by Owner (FSBO).

    List your home

    What's special

    Contemporary kitchenPrivate balconyIn-unit laundry roomStainless steel appliancesGranite countertopsUpdated bathroomFloor-to-ceiling windows
    Great price on a turnkey city condo, completely furnished, with 3 parking spaces, and a coveted in-unit laundry room! Experience easy city living at its finest. Perfect for the urbanist who’s always on the go or the executive looking for a place to stay in town during the week or after sporting events at Coors Field, Ball Arena, or Empower Field at Mile High. This stylish 1-bedroom,1-bathroom condo is situated in the vibrant Uptown neighborhood with convenient access to everything you need for your busy downtown lifestyle. It offers a bright and open floor plan with floor-to-ceiling windows, flooding the space with natural light and offering stunning views of the city skyline. The contemporary kitchen features granite countertops, stainless steel appliances, and ample cabinet and pantry space. The spacious bedroom provides a peaceful retreat with a walk-in closet, while the updated bathroom boasts modern finishes. Step out onto your private balcony to relax and enjoy breathtaking views of the city – wait until you see the nighttime views! Take advantage of the dog-friendly building’s resort-style amenities, including a pool, hot tub, fitness center, dog park, and business center. Located just minutes from downtown Denver, this condo offers easy access to the best shopping, dining, and entertainment the city has to offer. For a complete list of included furnishing, please see the inventory list in the MLS supplements, or just ask the listing agent. 3 parking spaces! 2 deeded parking spaces are underground in the most convenient location in the garage and the third one is super easy reserved surface parking just steps from the main building entrance.

    Zillow last checked:

    Listing updated:

    Listed by:

    Sam Wilson 303-770-1250 contracts@samwilsongroup.com,

    eXp Realty, LLC

    Bought with:

    Caroline Gregory, 100100424

    Your Castle Real Estate Inc

    Source: REcolorado as distributed by MLS GRID,MLS#: 7190891MLS Logo

    Facts & features

    Interior

    Bedrooms & bathrooms
    • Bedrooms: 1
    • Bathrooms: 1
    • 3/4 bathrooms: 1
    • Main level bathrooms: 1
    • Main level bedrooms: 1
    Primary bedroom
    • Level: Main
    Primary bathroom
    • Level: Main
    Dining room
    • Level: Main
    Kitchen
    • Level: Main
    Laundry
    • Level: Main
    Living room
    • Level: Main
    Heating
    • Forced Air, Heat Pump
    Cooling
    • Central Air
    Appliances
    • Included: Cooktop, Dishwasher, Disposal, Dryer, Microwave, Oven, Range Hood, Refrigerator, Washer
    • Laundry: In Unit
    Features
    • Built-in Features, Eat-in Kitchen, Open Floorplan, Pantry, Primary Suite, Walk-In Closet(s)
    • Flooring: Stone, Tile, Wood
    • Has basement: No
    • Furnished: Yes
    • Common walls with other units/homes: 2+ Common Walls
    Interior area
    • Total structure area: 665
    • Total interior livable area: 665 sqft
    • Finished area above ground: 665

    Property

    Parking
    • Total spaces: 3
    • Parking features: Concrete
    • Details: Off Street Spaces: 1, Reserved Spaces: 2
    Features
    • Levels: One
    • Stories: 1
    • Entry location: Exterior Access
    • Exterior features: Balcony, Dog Run, Elevator, Garden, Gas Grill
    • Pool features: Outdoor Pool
    • Has spa: Yes
    • Spa features: Spa/Hot Tub
    • Fencing: None
    • Has view: Yes
    • View description: City
    Lot
    • Features: Corner Lot, Landscaped, Near Public Transit, Sprinklers In Front, Sprinklers In Rear
    Details
    • Parcel number: 234119035
    • Zoning: R-4
    • Special conditions: Standard

    Construction

    Type & style
    • Home type: Condo
    • Property subtype: Condominium
    • Attached to another structure: Yes
    Materials
    • Brick, Concrete
    • Roof: Composition
    Condition
    • Year built: 1984

    Utilities & green energy

    • Sewer: Public Sewer
    • Water: Public
    • Utilities for property: Cable Available, Natural Gas Available

    Community & neighborhood

    Location
    • Region: Denver
    • Subdivision: Clements

    HOA & financial

    HOA
    • Has HOA: Yes
    • HOA fee: $658 monthly
    • Amenities included: Clubhouse, Fitness Center, Park, Pool, Spa/Hot Tub
    • Services included: Insurance, Maintenance Grounds, Maintenance Structure, Recycling, Sewer, Snow Removal, Trash, Water
    • Association name: Association
    • Association phone: 303-232-9200

    Other

    Other facts
    • Listing terms: Cash,Conventional,FHA,VA Loan
    • Ownership: Individual
    • Road surface type: Paved

    Price history

    DateEventPrice
    7/23/2025Sold$270,000-8.5%$406/sqft
    Source: REcolorado as distributed by MLS GRID #7190891 Report a problem
    7/9/2025Pending sale$295,000$444/sqft
    Source: REcolorado as distributed by MLS GRID #7190891 Report a problem
    5/5/2025Price change$295,000-4.8%$444/sqft
    Source: REcolorado as distributed by MLS GRID #7190891 Report a problem
    1/16/2025Listed for sale$310,000$466/sqft
    Source: REcolorado as distributed by MLS GRID #7190891 Report a problem
    1/9/2025Pending sale$310,000$466/sqft
    Source: REcolorado as distributed by MLS GRID #7190891 Report a problem
    10/11/2024Listed for sale$310,000-12.7%$466/sqft
    Source: REcolorado as distributed by MLS GRID #7190891 Report a problem
    12/12/2018Sold$355,000$534/sqft
    Source: Public Record Report a problem
    11/5/2018Pending sale$355,000$534/sqft
    Source: Keller Williams Realty Downtown #7357178 Report a problem
    10/12/2018Listed for sale$355,000+40.3%$534/sqft
    Source: Keller Williams Realty Downtown LLC #7357178 Report a problem
    7/7/2014Sold$253,000-0.8%$380/sqft
    Source: Public Record Report a problem
    5/18/2014Listed for sale$255,000+22.7%$383/sqft
    Source: Integrity Real Estate, LLC #4501089 Report a problem
    4/21/2008Sold$207,900$313/sqft
    Source: Public Record Report a problem

    Public tax history

    YearProperty taxesTax assessment
    2024$2,142 -9.8%$27,640 -9.7%
    2023$2,375 +3.6%$30,620 +2.5%
    2022$2,293 +37.3%$29,870 -2.8%
    2021$1,670 +2.9%$30,730 +36.5%
    2020$1,623 -0.6%$22,509 -0.7%
    2019$1,633 $22,666 +7.4%
    2018$1,633 +0.3%$21,110
    2017$1,628 +18%$21,110 +19.5%
    2016$1,380 +23.1%$17,660
    2015$1,120 0%$17,660 +30.9%
    2014$1,121 +56%$13,490 -18.3%
    2009$719 -0.2%$16,510 +53.4%
    2008$720 $10,760

    Find assessor info on the county website

    Neighborhood: Five Points

    Nearby schools

    GreatSchools rating
    Schools provided by the listing agent
    • Elementary: Whittier E-8
    • Middle: Whittier E-8
    • High: East
    • District: Denver 1

    Source: REcolorado as distributed by MLS GRID. This data may not be complete. We recommend contacting the local school district to confirm school assignments for this home.

    Get a cash offer in 3 minutes
    Find out how much your home could sell for in as little as 3 minutes with a no-obligation cash offer.
    Estimated market value
    $336,000
    Get a cash offer in 3 minutes
    Find out how much your home could sell for in as little as 3 minutes with a no-obligation cash offer.
    Estimated market value
    $336,000