Skip main navigation
Sold for $1,205,000
  • $1,205,000

    100 Parkview Cir, Media, PA 19063

    4beds
    4,821sqft
    Single Family Residence
    Built in 1996
    0.41 Acres Lot
    $1,249,300 Zestimate®
    $250/sqft
    $6,144 Estimated rent

    Home value

    $1,249,300

    $1.12M - $1.39M

    $6,144/mo

    Zestimate® history
    Loading
    Loading...

    Owner options

    List your home for rent

    $6,144/mo

    Rent Zestimate®

    Find your next renter with Zillow Rental Manager. Plus, with online applications, you can quickly screen prospective tenants – for free.

    Learn more

    $6,144/mo

    Rent Zestimate®

    Refinance and save

    $8,755/mo

    Est. payment

    Refinancing to a lower rate could help reduce your monthly payments and save thousands over the life of the loan.

    See today's rates

    $8,755/mo

    Est. payment

    Explore your selling options

    Work with a Zillow partner agent

    Leverage their expertise and Zillow's premium Showcase listings to get your home seen by more buyers.

    Get started

    List with your own agent

    Get your home in front of millions of buyers by listing it on Zillow.

    Learn how to do it

    Sell it yourself

    Take full control of how buyers see your home on Zillow by listing For Sale by Owner (FSBO).

    List your home

    What's special

    Wood burning fireplacePicturesque viewsBrick mantelpiecePrivate settingSoaking tubMagnificent windows and skylightsPremium lot
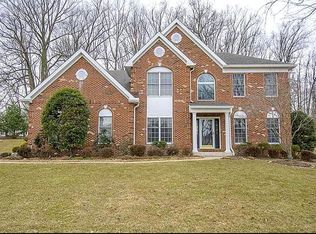
    ***OFFER DEADLINE Monday 2.00 p.m. on February 3rd, 2025 *** Elegant and grand Glenfield Provincial luxury home by Toll Bros. offered for the first time by original owners in the sought-after Rosetree Estates neighborhood. This impeccably maintained sun drenched 4 bedroom, 3.5 bath home is nestled in a private setting on a premium lot with picturesque views that back up to quiet preserved green space. In addition to its idyllic setting, this home is minutes away both from Philadelphia as well as Wilmington. It offers easy access to major highways, the Media/Wawa Regional Rail and the Philadelphia International Airport. Just a short drive to the charming Media Borough, one can enjoy the local flavor with shopping, dining, seasonal festivals, and the Media Theater. This East facing beautiful home features neutral decor, a two storey foyer, dual staircases, nine foot ceilings and hardwood on most of the main floor. The spacious foyer with a large palladian window is flanked on one side by the stately formal living and dining rooms. The convenient first floor study on the other side of the foyer can be accessed through beautiful French doors. A delightful kitchen that would be a chef's delight awaits you - spacious, w/granite countertops, island with gas cooking, 42" white cabinets with matching backsplash, tile floors, recessed lights, pantry and more ! The Breakfast room and Great room were both extended by four feet during construction. This central breakfast room with its magnificent windows and skylights overlooking the serene views of the landscape in all seasons is the heart of this floor. Step out onto the 1000+ square ft of exquisite paver patio. And that is not all. There are curved sitting walls that surround the carefully curated patio which conveniently connects to the driveway. This backyard is perfect for quiet relaxation or fun entertaining and also if you choose to work from home while sitting in the gorgeous outdoors. The Great Room with its brick mantelpiece, wood burning fireplace, soaring cathedral ceiling, many windows and a convenient back staircase is a beautiful space to experience and behold. A large laundry room and a powder room complete this level. A two car side entry garage opens to a large level driveway that can fit multiple cars. The second floor with new carpet houses the luxurious Primary bedroom suite - large and bright with many windows and recessed lights , adjacent sitting room and two decently sized walk-in closets, The primary bathroom recently renovated is luxurious with high ceilings, skylight, dual vanities, a soaking tub, a expanded shower stall, linen closet and the water closet. The other side of the second floor houses three spacious guest bedrooms that share a beautiful, renovated bathroom. None of the bedrooms share a wall thereby giving privacy to all. The large second floor hallway overlooks the two storey Great room as well as the two story foyer and the whole home connects beautifully. The lower level is thoughtfully finished. It houses a large recreation room, bar with countertop/cabinets, an exercise/flex room, a full bathroom and yet it is remarkably open to use. Lots of storage space as well. NEW Roof in 2021. Award winning Rosetree-Media school district. Additionally, outdoor enthusiasts will appreciate the location of this home for its walkability and amazing connectivity to Ridley Creek State Park, Tyler Arboretum, Linvilla Orchards and Rose Tree park. A home that exudes vibrance and warmth. The one you have been waiting for !!

    Zillow last checked:

    Listing updated:

    Listed by:

    Pallavi Nadkarni 267-218-5932,

    Keller Williams Real Estate-Blue Bell

    Bought with:

    Brenda Mendenhall, RS341819

    Monument Sotheby's International Realty

    Logan Kidwell, RS-0037364

    Monument Sotheby's International Realty

    Source: Bright MLS,MLS#: PADE2082996MLS Logo

    Facts & features

    Interior

    Bedrooms & bathrooms
    • Bedrooms: 4
    • Bathrooms: 4
    • Full bathrooms: 3
    • 1/2 bathrooms: 1
    • Main level bathrooms: 1
    Rooms
    • Room types: Living Room, Dining Room, Primary Bedroom, Sitting Room, Bedroom 2, Bedroom 3, Bedroom 4, Kitchen, Foyer, Breakfast Room, Study, Exercise Room, Great Room, Laundry, Other, Recreation Room, Storage Room, Media Room, Bathroom 2, Bathroom 3, Primary Bathroom, Half Bath
    Primary bedroom
    • Level: Upper
    Bedroom 2
    • Level: Upper
    Bedroom 3
    • Level: Upper
    Bedroom 4
    • Level: Upper
    Primary bathroom
    • Level: Upper
    Bathroom 2
    • Level: Upper
    Bathroom 3
    • Level: Lower
    Breakfast room
    • Level: Main
    Dining room
    • Level: Main
    Exercise room
    • Level: Lower
    Foyer
    • Level: Main
    Great room
    • Level: Main
    Half bath
    • Level: Main
    Kitchen
    • Level: Main
    Laundry
    • Level: Main
    Living room
    • Level: Main
    Media room
    • Level: Lower
    Other
    • Features: Walk-In Closet(s)
    • Level: Upper
    Recreation room
    • Level: Lower
    Sitting room
    • Level: Upper
    Storage room
    • Level: Lower
    Study
    • Level: Main
    Heating
    • Forced Air, Natural Gas
    Cooling
    • Central Air, Electric
    Appliances
    • Included: Gas Water Heater
    • Laundry: Main Level, Laundry Room
    Features
    • Basement: Concrete
    • Number of fireplaces: 1
    Interior area
    • Total structure area: 4,821
    • Total interior livable area: 4,821 sqft
    • Finished area above ground: 3,421
    • Finished area below ground: 1,400

    Property

    Parking
    • Total spaces: 8
    • Parking features: Garage Faces Side, Garage Door Opener, Inside Entrance, Attached, Driveway, On Street
    • Attached garage spaces: 2
    • Uncovered spaces: 6
    Accessibility
    • Accessibility features: None
    Features
    • Levels: Two
    • Stories: 2
    • Exterior features: Extensive Hardscape
    • Pool features: None
    Lot
    • Size: 0.41 Acres
    • Features: Backs to Trees, Cul-De-Sac, Landscaped, Private, Rear Yard
    Details
    • Additional structures: Above Grade, Below Grade
    • Parcel number: 35000134950
    • Zoning: RES
    • Special conditions: Standard

    Construction

    Type & style
    • Home type: SingleFamily
    • Architectural style: Colonial
    • Property subtype: Single Family Residence
    Materials
    • Stucco
    • Foundation: Concrete Perimeter
    Condition
    • New construction: No
    • Year built: 1996

    Utilities & green energy

    • Sewer: Public Sewer
    • Water: Public

    Community & HOA

    Community
    • Subdivision: Rose Tree Ests
    HOA
    • Has HOA: Yes
    • Services included: Common Area Maintenance
    • HOA fee: $625 annually
    • HOA name: ROSE TREE ESTATES HOMEOWNERS ASSOCIATION
    Location
    • Region: Media
    • Municipality: UPPER PROVIDENCE TWP

    Financial & listing details

    • Price per square foot: $250/sqft
    • Tax assessed value: $577,340
    • Annual tax amount: $12,681
    • Date on market: 1/31/2025
    • Listing agreement: Exclusive Right To Sell
    • Inclusions: Washer, Dryer, Kitchen Refrigerator
    • Exclusions: Basement Refrigerator
    • Ownership: Fee Simple

    Price history

    DateEventPrice
    3/31/2025Sold$1,205,000+7.1%$250/sqft
    Source: Bright MLS #PADE2082996 Report a problem
    3/14/2025Pending sale$1,125,100$233/sqft
    Source: Bright MLS #PADE2082996 Report a problem
    2/7/2025Contingent$1,125,100$233/sqft
    Source: Bright MLS #PADE2082996 Report a problem
    1/31/2025Listed for sale$1,125,100+187.1%$233/sqft
    Source: Bright MLS #PADE2082996 Report a problem
    7/8/1996Sold$391,843$81/sqft
    Source: Public Record Report a problem

    Public tax history

    YearProperty taxesTax assessment
    2025$12,682 +6%$577,340
    2024$11,964 +3.6%$577,340
    2023$11,544 +3%$577,340
    2022$11,212 +0.2%$577,340
    2021$11,194 +499%$577,340 +68.7%
    2020$1,869 -84.5%$342,190
    2019$12,083 +1.6%$342,190
    2018$11,897 +533.5%$342,190
    2017$1,878 $342,190
    2016$1,878 $342,190
    2015$1,878 -2%$342,190
    2014$1,916 +4.8%$342,190
    2013$1,828 +0.8%$342,190
    2012$1,814 +2.3%$342,190
    2011$1,773 $342,190
    2010$1,773 +9.7%$342,190
    2009$1,616 $342,190
    2008$1,616 +6.1%$342,190
    2007$1,523 $342,190
    2006$1,523 $342,190
    2005$1,523 $342,190
    2004$1,523 +8.5%$342,190
    2003$1,403 +7.9%$342,190
    2002$1,300 $342,190
    2000$1,300 $342,190
    Find assessor info on the county website

    Neighborhood: 19063

    Nearby schools

    GreatSchools rating
    Schools provided by the listing agent
    • Elementary: Media
    • Middle: Springton Lake
    • High: Penncrest
    • District: Rose Tree Media

    Source: Bright MLS. This data may not be complete. We recommend contacting the local school district to confirm school assignments for this home.

    Get a cash offer in 3 minutes
    Find out how much your home could sell for in as little as 3 minutes with a no-obligation cash offer.
    Estimated market value
    $1,249,300
    Get a cash offer in 3 minutes
    Find out how much your home could sell for in as little as 3 minutes with a no-obligation cash offer.
    Estimated market value
    $1,249,300