Welcome to 74 Old Mill Drive, a 4-bedroom, 3.5-bath single-family home in the highly sought-after Rose Tree Estates neighborhood of Media, within the award-winning Rose Tree Media School District. Step inside to a grand two-story foyer with hardwood floors, crown molding, wainscoting and a beautiful sparkling chandelier. To the left, the living room features hardwood floors, chair rail, and crown molding, while to the right, the formal dining room offers matching details and a chandelier. The main level continues with a stunning library complete with built-in cabinetry and wall sconces with a convenient powder room tucked nearby. A spacious family room boasting hardwood floors, vaulted ceilings with skylights, a ceiling fan, and a brick gas fireplace — perfect for gatherings or cozy nights in. The breakfast room offers casual dining space with hardwood floors, skylights, custom wine and coffee bar with sink and wine fridge, and direct access to the deck. The backyard is a private oasis, backing to mature trees for peace and tranquility. The kitchen is a chef’s dream, featuring Wolfe stainless steel appliances, marble countertops, a farmhouse sink, marble backsplash, and a peninsula with seating. A laundry room with tile flooring, built-in cabinets, and garage access completes the main level. Upstairs, the primary suite is a true retreat with hardwood floors, a sitting room, three walk-in closets, and a ceiling fan. The luxurious en-suite marble bath with a double vanity, built-in cabinets, a walk-in shower, and a separate soaking tub. An additional office space with hardwood floors and vaulted ceilings offers flexibility. Three more bedrooms, two with carpet, one with hardwood and all with ceiling fans, share a full hall bath with a double vanity, marble floors, and a glass-enclosed marble tub/shower combo. The finished walk-out basement expands the living space with a second full kitchen featuring quartz counters, stainless steel appliances, and a dining area. This level also includes a home gym, a second family room ideal for a home theater, a full bath with walk-in shower, and generous storage space. Not only does this home deliver on space and amenities, but it is also centrally located to shopping, restaurants, and entertainment, along with easy access to I-476 and Route 1 for convenient commuting. Don’t miss your chance to make 74 Old Mill Drive your new home!
Sold for $1,350,000
$1,350,000
74 Old Mill Dr, Media, PA 19063
4beds
5,801sqft
Single Family Residence
Built in 1997
0.45 Acres Lot
$1,530,200 Zestimate®
$233/sqft
$6,062 Estimated rent
Home value
$1,530,200
$1.38M - $1.71M
$6,062/mo
Zestimate® history
Owner options
List your home for rent
$6,062/mo
Rent Zestimate®
Find your next renter with Zillow Rental Manager. Plus, with online applications, you can quickly screen prospective tenants – for free.
$6,062/mo
Rent Zestimate®
Refinance and save
$8,317/mo
Est. payment
Refinancing to a lower rate could help reduce your monthly payments and save thousands over the life of the loan.
$8,317/mo
Est. payment
Explore your selling options
Work with a Zillow partner agent
Leverage their expertise and Zillow's premium Showcase listings to get your home seen by more buyers.
Get startedList with your own agent
Get your home in front of millions of buyers by listing it on Zillow.
Learn how to do itSell it yourself
Take full control of how buyers see your home on Zillow by listing For Sale by Owner (FSBO).
List your homeWhat's special
Stunning libraryQuartz countersPrivate oasisFinished walk-out basementBuilt-in cabinetsBuilt-in cabinetryFarmhouse sink
Zillow last checked:
Listing updated:
Listed by:
Tom Toole III 610-692-6976,
RE/MAX Main Line-West Chester,
Listing Team: Tom Toole Sales Group At Re/Max Main Line, Co-Listing Agent: John Pike 610-717-6084,
RE/MAX Main Line-West Chester
Bought with:
Scott Laughlin, RS291403
BHHS Fox & Roach Wayne-Devon
Source: Bright MLS,MLS#: PADE2100882
Facts & features
Interior
Bedrooms & bathrooms
- Bedrooms: 4
- Bathrooms: 4
- Full bathrooms: 3
- 1/2 bathrooms: 1
- Main level bathrooms: 1
Rooms
- Room types: Living Room, Dining Room, Primary Bedroom, Sitting Room, Bedroom 2, Bedroom 3, Bedroom 4, Kitchen, Family Room, Library, Foyer, Breakfast Room, Exercise Room, Great Room, Laundry, Office, Primary Bathroom, Full Bath, Half Bath
Primary bedroom
- Features: Ceiling Fan(s), Crown Molding, Flooring - HardWood, Walk-In Closet(s)
- Level: Upper
- Area: 270 Square Feet
- Dimensions: 18 x 15
Bedroom 2
- Features: Ceiling Fan(s), Flooring - Carpet
- Level: Upper
- Area: 195 Square Feet
- Dimensions: 15 x 13
Bedroom 3
- Features: Ceiling Fan(s), Flooring - HardWood
- Level: Upper
- Area: 156 Square Feet
- Dimensions: 13 x 12
Bedroom 4
- Features: Ceiling Fan(s), Flooring - Carpet
- Level: Upper
- Area: 182 Square Feet
- Dimensions: 14 x 13
Primary bathroom
- Features: Bathroom - Walk-In Shower, Built-in Features, Crown Molding, Double Sink, Flooring - Marble, Recessed Lighting, Lighting - Ceiling
- Level: Upper
- Area: 160 Square Feet
- Dimensions: 16 x 10
Breakfast room
- Features: Built-in Features, Dining Area, Flooring - HardWood, Lighting - Ceiling, Skylight(s), Wet Bar
- Level: Main
- Area: 189 Square Feet
- Dimensions: 21 x 9
Dining room
- Features: Chair Rail, Crown Molding, Flooring - HardWood, Lighting - Ceiling
- Level: Main
- Area: 210 Square Feet
- Dimensions: 15 x 14
Exercise room
- Features: Flooring - Luxury Vinyl Plank, Recessed Lighting
- Level: Lower
- Area: 276 Square Feet
- Dimensions: 23 x 12
Family room
- Features: Flooring - Carpet, Recessed Lighting
- Level: Lower
- Area: 442 Square Feet
- Dimensions: 34 x 13
Foyer
- Features: Cathedral/Vaulted Ceiling, Crown Molding, Flooring - HardWood
- Level: Main
- Area: 176 Square Feet
- Dimensions: 16 x 11
Other
- Features: Bathroom - Tub Shower, Double Sink, Flooring - Ceramic Tile
- Level: Upper
- Area: 80 Square Feet
- Dimensions: 10 x 8
Other
- Features: Bathroom - Walk-In Shower, Flooring - Marble
- Level: Lower
- Area: 77 Square Feet
- Dimensions: 11 x 7
Great room
- Features: Cathedral/Vaulted Ceiling, Ceiling Fan(s), Fireplace - Gas, Flooring - Carpet, Skylight(s)
- Level: Main
- Area: 300 Square Feet
- Dimensions: 20 x 15
Half bath
- Features: Crown Molding, Flooring - HardWood
- Level: Main
- Area: 30 Square Feet
- Dimensions: 6 x 5
Kitchen
- Features: Breakfast Bar, Flooring - HardWood, Kitchen - Gas Cooking, Recessed Lighting, Pantry
- Level: Main
- Area: 238 Square Feet
- Dimensions: 17 x 14
Kitchen
- Features: Dining Area, Flooring - Luxury Vinyl Plank, Kitchen - Electric Cooking, Recessed Lighting
- Level: Lower
- Area: 210 Square Feet
- Dimensions: 15 x 14
Laundry
- Features: Built-in Features, Crown Molding, Flooring - Ceramic Tile
- Level: Main
- Area: 91 Square Feet
- Dimensions: 13 x 7
Library
- Features: Built-in Features, Flooring - Carpet, Lighting - Wall sconces
- Level: Main
- Area: 143 Square Feet
- Dimensions: 13 x 11
Living room
- Features: Chair Rail, Crown Molding, Flooring - HardWood, Recessed Lighting
- Level: Main
- Area: 234 Square Feet
- Dimensions: 18 x 13
Office
- Features: Cathedral/Vaulted Ceiling, Ceiling Fan(s), Flooring - HardWood
- Level: Upper
- Area: 204 Square Feet
- Dimensions: 17 x 12
Sitting room
- Features: Primary Bedroom - Sitting Area, Crown Molding, Flooring - HardWood
- Level: Upper
- Area: 160 Square Feet
- Dimensions: 16 x 10
Heating
- Forced Air, Zoned, Natural Gas
Cooling
- Central Air, Ceiling Fan(s), Natural Gas
Appliances
- Included: Microwave, Down Draft, Dishwasher, Exhaust Fan, Humidifier, Oven, Range Hood, Refrigerator, Stainless Steel Appliance(s), Water Heater, Electric Water Heater
- Laundry: Main Level, Laundry Room
Features
- 2nd Kitchen, Attic, Bathroom - Tub Shower, Bathroom - Walk-In Shower, Breakfast Area, Built-in Features, Ceiling Fan(s), Chair Railings, Crown Molding, Dining Area, Double/Dual Staircase, Family Room Off Kitchen, Formal/Separate Dining Room, Kitchen - Gourmet, Primary Bath(s), Recessed Lighting, Upgraded Countertops, Wainscotting, Walk-In Closet(s), Bar, 2 Story Ceilings, 9'+ Ceilings, Vaulted Ceiling(s)
- Flooring: Carpet, Hardwood, Marble, Ceramic Tile, Wood
- Windows: Replacement, Screens, Skylight(s)
- Basement: Finished,Concrete,Walk-Out Access
- Number of fireplaces: 1
- Fireplace features: Mantel(s), Brick, Gas/Propane
Interior area
- Total structure area: 5,801
- Total interior livable area: 5,801 sqft
- Finished area above ground: 4,401
- Finished area below ground: 1,400
Property
Parking
- Total spaces: 8
- Parking features: Garage Faces Side, Garage Door Opener, Inside Entrance, Oversized, Driveway, Attached
- Attached garage spaces: 2
- Uncovered spaces: 6
Accessibility
- Accessibility features: None
Features
- Levels: Two
- Stories: 2
- Patio & porch: Deck
- Exterior features: Sidewalks, Street Lights
- Pool features: None
- Has spa: Yes
- Spa features: Bath
- Has view: Yes
- View description: Garden, Trees/Woods
Lot
- Size: 0.45 Acres
- Features: Front Yard, Landscaped, Level, Rear Yard
Details
- Additional structures: Above Grade, Below Grade
- Parcel number: 35000107451
- Zoning: RES
- Special conditions: Standard
Construction
Type & style
- Home type: SingleFamily
- Architectural style: Colonial
- Property subtype: Single Family Residence
Materials
- Brick, HardiPlank Type
- Foundation: Concrete Perimeter
- Roof: Shingle,Pitched
Condition
- New construction: No
- Year built: 1997
Utilities & green energy
- Electric: 200+ Amp Service, Generator
- Sewer: Public Sewer
- Water: Public
Community & HOA
Community
- Subdivision: Rose Tree Ests
HOA
- Has HOA: Yes
- Services included: Common Area Maintenance
- HOA fee: $675 annually
- HOA name: ROSE TREE ESTATES HOMEOWNERS ASSOCIATION
Location
- Region: Media
- Municipality: UPPER PROVIDENCE TWP
Financial & listing details
- Price per square foot: $233/sqft
- Tax assessed value: $652,930
- Annual tax amount: $14,503
- Date on market: 10/3/2025
- Listing agreement: Exclusive Right To Sell
- Listing terms: Cash,Conventional
- Inclusions: Fridge In Kitchen And Basement, Washer, Dryer, Furniture In Basement(see Exclusions), Window Covers, Work Bench And Wood Shelving In Basement, Wine Fridge.
- Exclusions: Table In Basement.
- Ownership: Fee Simple
Price history
| Date | Event | Price |
|---|---|---|
| 11/6/2025 | Sold | $1,350,000-3.5%$233/sqft |
Source:  Bright MLS #PADE2100882 Report a problem Bright MLS #PADE2100882 Report a problem | ||
| 10/15/2025 | Pending sale | $1,399,000$241/sqft |
Source: Bright MLS #PADE2100882 Report a problem | ||
| 10/6/2025 | Contingent | $1,399,000$241/sqft |
Source: Bright MLS #PADE2100882 Report a problem | ||
| 10/3/2025 | Listed for sale | $1,399,000+238.2%$241/sqft |
Source: Bright MLS #PADE2100882 Report a problem | ||
| 2/20/1997 | Sold | $413,700$71/sqft |
Source: Public Record Report a problem | ||
Public tax history
| Year | Property taxes | Tax assessment |
|---|---|---|
| 2026 | $14,789 +3.1% | $652,930 |
| 2025 | $14,342 +6% | $652,930 |
| 2024 | $13,530 +3.6% | $652,930 |
| 2023 | $13,055 +3% | $652,930 |
| 2022 | $12,680 +0.2% | $652,930 |
| 2021 | $12,659 +476.5% | $652,930 +62.4% |
| 2020 | $2,196 -84.5% | $402,090 |
| 2019 | $14,198 +1.6% | $402,090 |
| 2018 | $13,980 +533.5% | $402,090 |
| 2017 | $2,207 | $402,090 |
| 2016 | $2,207 | $402,090 |
| 2015 | $2,207 | $402,090 |
| 2014 | $2,207 +2.8% | $402,090 |
| 2013 | $2,148 +0.8% | $402,090 |
| 2012 | $2,131 +2.3% | $402,090 |
| 2011 | $2,083 +2% | $402,090 |
| 2010 | $2,041 +7.5% | $402,090 |
| 2009 | $1,899 | $402,090 |
| 2008 | $1,899 +8.3% | $402,090 |
| 2007 | $1,754 | $402,090 |
| 2006 | $1,754 -2% | $402,090 |
| 2005 | $1,789 | $402,090 |
| 2004 | $1,789 +8.5% | $402,090 |
| 2003 | $1,649 +7.9% | $402,090 |
| 2002 | $1,528 | $402,090 |
| 2000 | $1,528 | $402,090 |
Find assessor info on the county website
Neighborhood: 19063
Nearby homes
- $1,205,0004 bd4 ba4.8k sqft100 Parkview Cir, Media, PA 19063Sold
- $944,9004 bd2 ba3.1k sqft72 Old Mill Dr, Media, PA 19063Off Market
- $1,052,0004 bd3 ba3k sqft73 Old Mill Dr, Media, PA 19063Off Market
- $1,035,4004 bd3 ba3.1k sqft102 Parkview Cir, Media, PA 19063Off Market
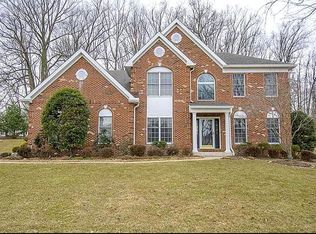
- $1,041,8004 bd2 ba4k sqft71 Old Mill Dr, Media, PA 19063Off Market
- $1,117,5004 bd3 ba3.2k sqft101 Parkview Cir, Media, PA 19063Off Market
- $1,037,4004 bd3 ba3.9k sqft75 Old Mill Dr, Media, PA 19063Off Market
- $1,001,2004 bd2 ba3.6k sqft70 Old Mill Dr, Media, PA 19063Off Market
Nearby schools
GreatSchools rating
- 9/10Media El SchoolGrades: K-5Distance: 1.2 mi
- 10/10Springton Lake Middle SchoolGrades: 6-8Distance: 1.6 mi
- 9/10Penncrest High SchoolGrades: 9-12Distance: 3.1 mi
Schools provided by the listing agent
- Elementary: Media
- Middle: Springton Lake
- High: Penncrest
- District: Rose Tree Media
Source: Bright MLS. This data may not be complete. We recommend contacting the local school district to confirm school assignments for this home.
Get a cash offer in 3 minutes
Find out how much your home could sell for in as little as 3 minutes with a no-obligation cash offer.
Estimated market value
$1,530,200
Get a cash offer in 3 minutes
Find out how much your home could sell for in as little as 3 minutes with a no-obligation cash offer.
Estimated market value
$1,530,200
- Pennsylvania
- Delaware County
- Media
- 19063
- 74 Old Mill Dr
