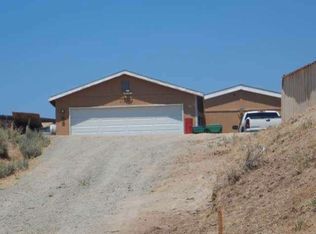
Introducing a charming residence nestled at 100 Patterson Avenue, Loyalton. This delightful 4-bedroom, 2-bathroom home, complete with a 2-car garage, boasts a series of modern updates. Granite countertops enhance the kitchen, complemented by tile flooring that continues into the bathrooms. A spacious walk-in shower in the master bath and durable laminate floors throughout make living easy and elegant. Warm yourself by the wood stove on crisp winter evenings, or step out into the expansive, fully fenced backyard, perfect for gardening or enjoying the open views. An additional storage shed offers ample space for your tools and toys. Complete with all appliances included, this home is turnkey ready. To experience this beautiful space for yourself, contact the Listing Agent to schedule a private tour today. Call Andy Joy at (775) 772-8576 to schedule a tour!
For sale
$320,000
100 Patterson Ave, Loyalton, CA 96118
4beds
1,368sqft
Single Family Residence
Built in 1975
10,018 Square Feet Lot
$-- Zestimate®
$234/sqft
$-- HOA
What's special
Open viewsExpansive fully fenced backyardTile flooringSpacious walk-in showerWood stoveDurable laminate floorsGranite countertops
- 358 days
- 399
- 15
Zillow last checked:
Listing updated:
Listed by:
ANDREW JOY 775-772-8576,
MOUNTAIN VALLEY APPRAISAL & REALTY
Source: Plumas AOR,MLS#: 20251105
Facts & features
Interior
Bedrooms & bathrooms
- Bedrooms: 4
- Bathrooms: 2
- Full bathrooms: 2
Rooms
- Room types: Breakfast Room/Nook, Kitchen, Living Room
Heating
- Electric, Wood Stove, Wall Furnace
Cooling
- Ceiling Fan(s)
Appliances
- Included: Dryer, Electric Oven, Electric Range, Microwave, Refrigerator, Washer, Electric Water Heater
- Laundry: Washer Hookup, Electric Dryer Hookup
Features
- Electric Range Connection, Stall Shower, Tub Shower
- Flooring: Laminate, Tile
- Has basement: No
- Has fireplace: No
- Fireplace features: None
Interior area
- Total interior livable area: 1,368 sqft
Property
Parking
- Total spaces: 2
- Parking features: Asphalt, Off Street, Garage Door Opener
- Attached garage spaces: 2
- Details: Off-Street Parking
Features
- Levels: One
- Stories: 1
- Exterior features: Landscaping
- Fencing: Chain Link,Other,Partial
- Has view: Yes
- View description: Neighborhood
Lot
- Size: 10,018 Square Feet
- Features: Level
- Topography: Level
- Residential vegetation: Mixed
Details
- Additional structures: Shed(s)
- Parcel number: 017130003
Construction
Type & style
- Home type: SingleFamily
- Property subtype: Single Family Residence
Materials
- Frame, Wood Siding, Stick Built
- Foundation: Concrete Perimeter
- Roof: Composition
Condition
- New construction: No
- Year built: 1975
Utilities & green energy
- Sewer: Public Sewer
- Water: Municipal Utility District
- Utilities for property: Electricity Available, Phone Available, Sewer Available
Community & HOA
Location
- Region: Loyalton
Financial & listing details
- Price per square foot: $234/sqft
- Tax assessed value: $211,854
- Annual tax amount: $3,975
- Date on market: 10/21/2025
- Cumulative days on market: 360 days
- Listing agreement: Exclusive Right To Sell
- Listing terms: Cash,Cash to New Loan
- Electric utility on property: Yes
- Road surface type: Paved
Estimated market value
Not available
Estimated sales range
Not available
Not available
Price history
| Date | Event | Price |
|---|---|---|
| 8/18/2026 | Listed for sale | $320,000-5.9%$234/sqft |
Source:  TSMLS #20252357 Report a problem TSMLS #20252357 Report a problem | ||
| 10/22/2025 | Listed for sale | $340,000+123.7%$249/sqft |
Source:  Plumas AOR #20251105 Report a problem Plumas AOR #20251105 Report a problem | ||
| 9/30/2004 | Sold | $152,000$111/sqft |
Source: Public Record Report a problem | ||
Public tax history
| Year | Property taxes | Tax assessment |
|---|---|---|
| 2025 | $3,975 +43.8% | $211,854 +2% |
| 2024 | $2,765 +2.1% | $207,701 +2% |
| 2023 | $2,709 +9.5% | $203,630 +2% |
| 2022 | $2,473 +26.9% | $199,638 +28.8% |
| 2021 | $1,949 -0.2% | $155,000 |
| 2020 | $1,953 +9% | $155,000 +19.2% |
| 2019 | $1,792 +20.8% | $130,000 +8.3% |
| 2018 | $1,484 | $120,000 +20% |
| 2017 | $1,484 | $100,000 +42.9% |
| 2016 | $1,484 +59.6% | $70,000 +27.3% |
| 2015 | $930 +14.5% | $55,000 +10% |
| 2014 | $812 | $50,000 -23.1% |
| 2013 | -- | $65,000 -13.3% |
| 2012 | -- | $75,000 -16.7% |
| 2011 | -- | $90,000 -14.3% |
| 2010 | -- | $105,000 -27.6% |
| 2009 | -- | $145,000 -10.1% |
| 2008 | -- | $161,302 +2% |
| 2007 | -- | $158,140 +2% |
| 2006 | -- | $155,040 +2% |
| 2005 | -- | $152,000 +77.4% |
| 2004 | -- | $85,701 +1.9% |
| 2003 | -- | $84,132 +2% |
| 2002 | -- | $82,483 +2% |
| 2001 | -- | $80,867 |
Find assessor info on the county website
Monthly payment
Est. payment
Payment breakdown
Explore the cost of this home by adjusting the details. Changes won't be saved.Climate risks
Neighborhood: 96118
Nearby schools
Schools provided by the listing agent
- Elementary: Plumas-Sierra Unified
- Middle: Plumas-Sierra Unified
- High: Plumas-Sierra Unified
Source: Plumas AOR. This data may not be complete. We recommend contacting the local school district to confirm school assignments for this home.
Similar homes
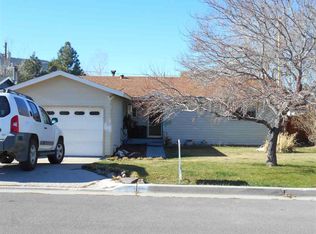
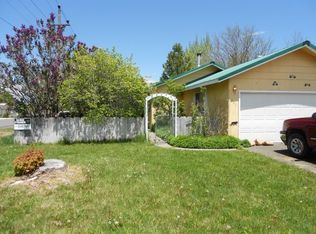
- $292,0002 bd2 ba1.2k sqft426 Rancho Circle Dr, Loyalton, CA 96118For Sale
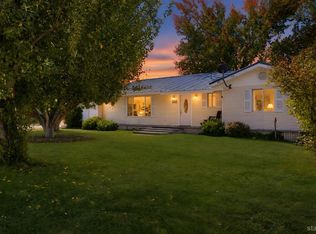 MLS ID #143541, Shirley B Russell, Chase International SLT. STAOR
 - $352,0003 bd2 ba1.2k sqft501 Longhorn Dr, Loyalton, CA 96118For Sale
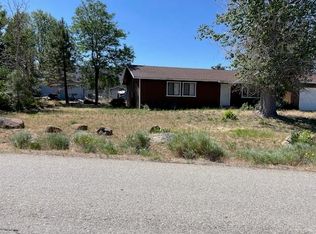 MLS ID #20250672, BONNIE JESSEE. Plumas AOR
 - $--3 bd2 ba1.5k sqft17519 Northridge Ave, Reno, NV 89508Auction
 ServiceLink Auction
 - $340,0003 bd2 ba1.1k sqft94101 Highway 70, Chilcoot, CA 96105For Sale
 MLS ID #2600922, RUTHIE NICHOLAS. Plumas AOR
 - $205,0003 bd2 ba1.2k sqft196 W Quincy Ave, Portola, CA 96122For Sale
 MLS ID #20262118, Wynn V Meyer, Dickson Realty. TSMLS
 - $375,5003 bd2 ba1k sqft17685 Alexandria Ct, Reno, NV 89508Active
 MLS ID #260011711, Sean Burke, RE/MAX Professionals-Reno. NNRMLS
 - $455,0004 bd2 ba1.4k sqft3590 Siskin Ln, Reno, NV 89508ActiveMLS ID #260004315, Randita Mendez-Parra, Real Broker LLC. NNRMLS
- $379,9003 bd2 ba1.2k sqft17945 Blackbird Dr, Reno, NV 89508ActiveMLS ID #260011394, Luz Maria Lonato-Arias, Hello Real Estate Center. NNRMLS
- $399,9003 bd2 ba1.1k sqft17585 Fantail St, Reno, NV 89508ActiveMLS ID #260012725, Lauren Jantz, Wedgewood Homes Realty. NNRMLS
