Perched in the Oakland hills on nearly half an acre, the iconic Bunny House is a one-of-a-kind estate with sweeping views of Mt. Tam, San Francisco, downtown Oakland, the East Bay, the Peninsula, and multiple bridges. Built in 1938 and designed by architect John B. Anthony for the Oakland-based Cardinet candy-making family, this stunning home offers 5 bedrooms and 5 baths. Locals know it as the Bunny House for the larger-than-life rabbit sculptures that whimsically dot its expansive, wraparound grounds. Inside, elegant rooms flow seamlessly onto patios and decks, creating a private, resort-style atmosphere made for entertaining and relaxation. The main floor features a large eat-in kitchen, an office, and well-proportioned living and dining rooms that turn the Bay Area’s finest landscapes into living art. Upstairs, five spacious bedrooms and three baths all enjoy their own bay and city views. From outdoor gatherings to quiet sunsets, life here is sure to feel like a relaxing getaway. Set on one of Oakland’s most coveted streets, the estate offers privacy, space, and a front-row seat to the Bay Area’s most spectacular skylines. A two-car garage and downstairs family room completes the offering. Some of the updated features include Pella windows, French doors, and owned solar with battery. Part architectural treasure, part storybook estate, the Bunny House is a luxury Montclair home with a true sense of place, as unique as it is memorable.
Pending
$4,995,000
100 Pershing Dr, Oakland, CA 94611
5beds
4,852sqft
Single Family Residence
Built in 1938
0.46 Acres Lot
$-- Zestimate®
$1,029/sqft
$-- HOA
What's special
Two-car garageDownstairs family roomLarge eat-in kitchenFive spacious bedroomsExpansive wraparound groundsFrench doorsStunning home
- 27 days
- 2,515
- 141
Zillow last checked:
Listing updated:
Listed by:
Nancy Lehrkind DRE #00932939 510-339-0400,
The GRUBB Company,
T. Jeffrey Robarts DRE #01334075 510-390-6490,
The GRUBB Company
Source: bridgeMLS/CCAR/Bay East AOR,MLS#: 41151325
Facts & features
Interior
Bedrooms & bathrooms
- Bedrooms: 5
- Bathrooms: 5
- Full bathrooms: 5
Rooms
- Room types: Family Room, Formal Dining Room, Study, Utility Room
Kitchen
- Features: Counter - Solid Surface, Dishwasher, Eat-in Kitchen, Disposal, Gas Range/Cooktop, Microwave, Oven Built-in, Pantry, Refrigerator
Heating
- Forced Air, Natural Gas
Cooling
- None
Appliances
- Included: Dishwasher, Gas Range, Microwave, Oven, Refrigerator, Dryer, Washer, Gas Water Heater
- Laundry: Dryer, Gas Dryer Hookup, Laundry Room, Washer
Features
- Counter - Solid Surface, Pantry
- Flooring: Hardwood, Tile, Carpet
- Windows: Window Coverings
- Number of fireplaces: 1
- Fireplace features: Living Room
Interior area
- Total structure area: 4,852
- Total interior livable area: 4,852 sqft
Video & virtual tour
Property
Parking
- Total spaces: 2
- Parking features: Attached, Off Street, Garage Door Opener
- Garage spaces: 2
Features
- Levels: Two Story
- Stories: 2
- Exterior features: Garden, Back Yard, Garden/Play
- Pool features: None
- Fencing: Fenced
- Has view: Yes
- View description: Bay, Bay Bridge, City Lights, Downtown, Golden Gate Bridge, Hills, San Francisco, Bridge(s), Mt Tamalpais
- Has water view: Yes
- Water view: Bay,Bay Bridge,Golden Gate Bridge
Lot
- Size: 0.46 Acres
- Features: Irregular Lot, Premium Lot, Back Yard, Front Yard, Landscaped, Private
Details
- Parcel number: 48C718221
- Special conditions: Standard
Construction
Type & style
- Home type: SingleFamily
- Architectural style: Traditional
- Property subtype: Single Family Residence
Materials
- Stucco
Condition
- Existing
- New construction: No
- Year built: 1938
Utilities & green energy
- Electric: Photovoltaics Seller Owned
- Sewer: Public Sewer
- Water: Public
Green energy
- Energy generation: Solar
Community & HOA
HOA
- Has HOA: No
Location
- Region: Oakland
Financial & listing details
- Price per square foot: $1,029/sqft
- Tax assessed value: $2,843,532
- Date on market: 10/15/2026
- Listing terms: Cash,Conventional
Estimated market value
Not available
Estimated sales range
Not available
Not available
Price history
| Date | Event | Price |
|---|---|---|
| 10/29/2026 | Pending sale | $4,995,000$1,029/sqft |
Source:  bridgeMLS/CCAR/Bay East AOR #41151325 Report a problem | ||
| 10/15/2026 | Listed for sale | $4,995,000+159.5%$1,029/sqft |
Source: bridgeMLS/CCAR/Bay East AOR #41151325 Report a problem | ||
| 11/6/2002 | Sold | $1,925,000$397/sqft |
Source: Public Record Report a problem | ||
Public tax history
| Year | Property taxes | Tax assessment |
|---|---|---|
| 2026 | -- | $2,843,532 +2% |
| 2025 | $38,009 +3.9% | $2,787,784 +2% |
| 2024 | $36,594 -5.8% | $2,733,133 +2% |
| 2023 | $38,829 +2% | $2,679,561 +2% |
| 2022 | $38,079 +2.8% | $2,627,027 +2% |
| 2021 | $37,029 +1.1% | $2,575,534 +1% |
| 2020 | $36,626 +2.8% | $2,549,141 +2% |
| 2019 | $35,641 +5.8% | $2,499,168 +2% |
| 2018 | $33,689 | $2,450,177 +2% |
| 2017 | $33,689 +2.2% | $2,402,148 +2% |
| 2016 | $32,949 -1.5% | $2,355,063 +1.5% |
| 2015 | $33,449 | $2,319,701 +2% |
| 2014 | $33,449 | $2,274,271 +18.1% |
| 2013 | -- | $1,925,000 |
| 2012 | -- | $1,925,000 |
| 2011 | -- | $1,925,000 |
| 2010 | -- | $1,925,000 -11.1% |
| 2009 | -- | $2,165,008 +2% |
| 2008 | -- | $2,122,561 +2% |
| 2007 | -- | $2,080,943 +2% |
| 2006 | -- | $2,040,153 +2% |
| 2005 | -- | $2,000,151 +2% |
| 2004 | -- | $1,960,940 +1.9% |
| 2003 | -- | $1,925,000 +49.1% |
| 2002 | -- | $1,290,916 +2% |
| 2001 | $17,458 | $1,265,606 |
Find assessor info on the county website
Monthly payment
Est. payment
Payment breakdown
Explore the cost of this home by adjusting the details. Changes won't be saved.Climate risks
Neighborhood: Montclair


Similar homes
- $4,195,0006 bd6 ba6.4k sqft5606 La Salle Ave, Oakland, CA 94611For Sale
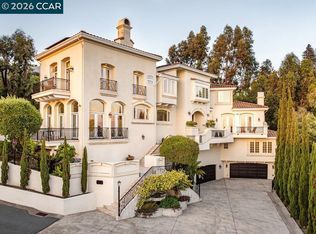 MLS ID #41153201, Ann Newton Cane. CCAR
- $3,650,0004 bd5 ba5k sqft102 Crest Road, Piedmont, CA 94611For Sale
 MLS ID #326085440, Cara Mia Lembi, Compass. BAREIS
- $4,750,0005 bd4 ba4.7k sqft60 Yorkshire Dr, Oakland, CA 94618For Sale
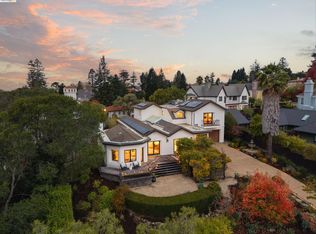 MLS ID #41153116, Heidi Marchesotti. bridgeMLS/CCAR/Bay East AOR
- $3,450,0005 bd4 ba4k sqft22 Littlewood Dr, Piedmont, CA 94611For Sale
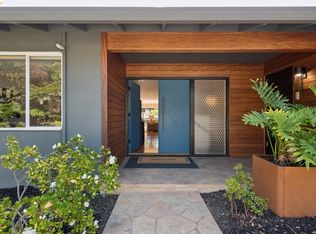 MLS ID #41151572, Matthew Heafey. bridgeMLS/CCAR/Bay East AOR
Local buyer's agents are ready to help
