Skip main navigation
Closed
  • $445,000

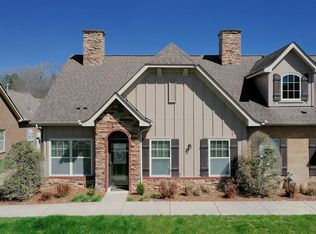
    100 Placid Grove Ln APT 101, Goodlettsville, TN 37072

    2beds
    2,036sqft
    Townhouse, Residential, Condominium
    Built in 2009
    -- sqft lot
    $424,500 Zestimate®
    $219/sqft
    $2,607 Estimated rent

    Home value

    $424,500

    $403,000 - $446,000

    $2,607/mo

    Zestimate® history
    Loading
    Loading...

    Owner options

    List your home for rent

    $2,607/mo

    Rent Zestimate®

    Find your next renter with Zillow Rental Manager. Plus, with online applications, you can quickly screen prospective tenants – for free.

    Learn more

    $2,607/mo

    Rent Zestimate®

    Refinance and save

    $2,970/mo

    Est. payment

    Refinancing to a lower rate could help reduce your monthly payments and save thousands over the life of the loan.

    See today's rates

    $2,970/mo

    Est. payment

    Explore your selling options

    Work with a Zillow partner agent

    Leverage their expertise and Zillow's premium Showcase listings to get your home seen by more buyers.

    Get started

    List with your own agent

    Get your home in front of millions of buyers by listing it on Zillow.

    Learn how to do it

    Sell it yourself

    Take full control of how buyers see your home on Zillow by listing For Sale by Owner (FSBO).

    List your home

    What's special

    Exercise roomCottage groveAttic storageVersatile bonus roomModern appliancesDurable ceramic tile floorsAmple space
    Situated in a prime location in Cottage Grove, this Townhouse Condo stands out as an end unit, offering optimal privacy and tranquility. With two bedrooms on the main level and a versatile bonus room upstairs that can easily be a third bedroom, this home is designed to accommodate various lifestyles. Convenience is paramount; a two-car garage provides ample space and attic storage for your belongings. Inside, the home boasts luxurious touches, including granite countertops, elegant hardwood flooring, and durable ceramic tile floors. The kitchen is equipped with modern appliances, ensuring both functionality and style. The home's spaciousness is accentuated by 9-foot ceilings, creating an airy and inviting atmosphere. A serene creek runs alongside the walking path, enhancing the natural beauty of the surroundings. Residents also have access to a Clubhouse available for rent, perfect for hosting gatherings and celebrations, and an exercise room for maintaining an active lifestyle.

    Zillow last checked:

    Listing updated:

    Listed by:

    Gary Ashton 615-301-1650,

    The Ashton Real Estate Group of RE/MAX Advantage,

    Audra Thomas 615-509-9662,

    The Ashton Real Estate Group of RE/MAX Advantage

    Bought with:

    Paul Koulakov, 203439

    Rivergate Realtors

    Source: RealTracs MLS as distributed by MLS GRID,MLS#: 2636458MLS Logo

    Facts & features

    Interior

    Bedrooms & bathrooms
    • Bedrooms: 2
    • Bathrooms: 2
    • Full bathrooms: 2
    • Main level bedrooms: 2
    Bedroom 1
    • Features: Suite
    • Level: Suite
    • Area: 182 Square Feet
    • Dimensions: 14x13
    Bedroom 2
    • Features: Bath
    • Level: Bath
    • Area: 120 Square Feet
    • Dimensions: 12x10
    Bonus room
    • Features: Second Floor
    • Level: Second Floor
    • Area: 486 Square Feet
    • Dimensions: 27x18
    Kitchen
    • Features: Pantry
    • Level: Pantry
    • Area: 240 Square Feet
    • Dimensions: 16x15
    Living room
    • Features: Combination
    • Level: Combination
    • Area: 286 Square Feet
    • Dimensions: 22x13
    Heating
    • Central, Electric
    Cooling
    • Central Air, Electric
    Appliances
    • Included: Dishwasher, Disposal, ENERGY STAR Qualified Appliances, Ice Maker, Microwave, Refrigerator, Electric Oven, Electric Range
    Features
    • Ceiling Fan(s), Extra Closets, Walk-In Closet(s)
    • Flooring: Carpet, Wood, Tile
    • Has fireplace: No
    • Common walls with other units/homes: End Unit
    Interior area
    • Total structure area: 2,036
    • Total interior livable area: 2,036 sqft
    • Finished area above ground: 2,036

    Property

    Parking
    • Total spaces: 2
    • Parking features: Garage Door Opener, Garage Faces Side
    • Garage spaces: 2
    Features
    • Levels: Two
    • Stories: 2
    • Patio & porch: Porch, Covered, Patio
    • Fencing: Privacy
    Details
    • Parcel number: 143 05100C021
    • Special conditions: Standard

    Construction

    Type & style
    • Home type: Townhouse
    • Architectural style: Traditional
    • Property subtype: Townhouse, Residential, Condominium
    • Attached to another structure: Yes
    Materials
    • Brick, Vinyl Siding
    • Roof: Shingle
    Condition
    • New construction: No
    • Year built: 2009

    Utilities & green energy

    • Sewer: Public Sewer
    • Water: Public
    • Utilities for property: Electricity Available, Water Available

    Community & HOA

    Community
    • Security: Fire Alarm, Smoke Detector(s)
    • Subdivision: Cottage Grove At 12 Stones
    HOA
    • Has HOA: Yes
    • Amenities included: Clubhouse, Park, Trail(s)
    • Services included: Cable TV, Internet, Trash
    • HOA fee: $375 monthly
    Location
    • Region: Goodlettsville

    Financial & listing details

    • Price per square foot: $219/sqft
    • Tax assessed value: $427,800
    • Annual tax amount: $2,275
    • Date on market: 3/29/2024
    • Electric utility on property: Yes

    Price history

    DateEventPrice
    5/15/2024Sold$445,000-2%$219/sqft
    Source: RealTracs MLS as distributed by MLS GRID #2636458 Report a problem
    4/4/2024Pending sale$453,900$223/sqft
    Source: RealTracs MLS as distributed by MLS GRID #2636458 Report a problem
    3/29/2024Listed for sale$453,900+111.1%$223/sqft
    Source: RealTracs MLS as distributed by MLS GRID #2636458 Report a problem
    7/31/2013Sold$215,000-2.2%$106/sqft
    Source: Public Record Report a problem
    4/20/2013Listing removed$219,900$108/sqft
    Source: Benchmark Realty LLC #1420376 Report a problem
    4/18/2013Listed for sale$219,900$108/sqft
    Source: Benchmark Realty LLC #1420376 Report a problem
    10/29/2009Sold$219,900$108/sqft
    Source: Public Record Report a problem

    Public tax history

    YearProperty taxesTax assessment
    2025$2,062 +0%$106,950
    2024$2,061 -9.4%$106,950 +43.8%
    2023$2,275 -0.3%$74,375 -75%
    2022$2,282 $297,500
    2021-- $297,500
    2020-- $297,500
    2019-- $297,500 +34.2%
    2018$452 $221,700
    2017-- --
    2016-- --
    2015-- --
    2014-- --
    2011$1,620 +13.4%$53,802
    2010$1,428 +18.8%$53,802 +18.8%
    2009$1,203 $45,302
    Find assessor info on the county website

    Neighborhood: 37072

    Nearby schools

    GreatSchools rating
    Schools provided by the listing agent
    • Elementary: Madison Creek Elementary
    • Middle: T. W. Hunter Middle School
    • High: Beech Sr High School

    Source: RealTracs MLS as distributed by MLS GRID. This data may not be complete. We recommend contacting the local school district to confirm school assignments for this home.

    Get a cash offer in 3 minutes
    Find out how much your home could sell for in as little as 3 minutes with a no-obligation cash offer.
    Estimated market value
    $424,500
    Get a cash offer in 3 minutes
    Find out how much your home could sell for in as little as 3 minutes with a no-obligation cash offer.
    Estimated market value
    $424,500