Skip main navigation
Closed
  • $424,900

    100 Placid Grove Ln APT 605, Goodlettsville, TN 37072

    2beds
    1,551sqft
    Condominium, Residential
    Built in 2010
    -- sqft lot
    $399,700 Zestimate®
    $274/sqft
    $2,064 Estimated rent

    Home value

    $399,700

    $380,000 - $420,000

    $2,064/mo

    Zestimate® history
    Loading
    Loading...

    Owner options

    List your home for rent

    $2,064/mo

    Rent Zestimate®

    Find your next renter with Zillow Rental Manager. Plus, with online applications, you can quickly screen prospective tenants – for free.

    Learn more

    $2,064/mo

    Rent Zestimate®

    Refinance and save

    $2,836/mo

    Est. payment

    Refinancing to a lower rate could help reduce your monthly payments and save thousands over the life of the loan.

    See today's rates

    $2,836/mo

    Est. payment

    Explore your selling options

    Work with a Zillow partner agent

    Leverage their expertise and Zillow's premium Showcase listings to get your home seen by more buyers.

    Get started

    List with your own agent

    Get your home in front of millions of buyers by listing it on Zillow.

    Learn how to do it

    Sell it yourself

    Take full control of how buyers see your home on Zillow by listing For Sale by Owner (FSBO).

    List your home

    What's special

    Luxurious granite countertopsHigh-end cabinetry
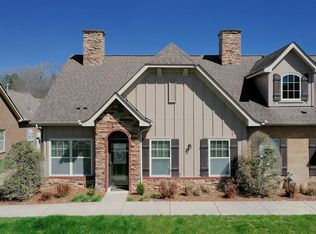
    Nestled in a serene and tranquil setting, this inviting residence may just be the haven for you. Located at the edge of Sumner County, this home offers a perfect blend of convenience and peace, allowing you to enjoy a quiet retreat while still being close to essential amenities. Step inside to discover a stunning interior adorned with elegant designer touches, including luxurious granite countertops, high-end cabinetry, and exquisite hardware details. The expansive attic offers amble storage space. This home is thoughtfully designed for accessibility, featuring handicap-friendly fixtures and spacious 3 ft doors. Meticulously cared for by its sole owner and maintained by Lee Company, this property boasts top-notch systems performance and long-lasting durability. Don't miss the opportunity to explore the picturesque tree-lined trails and charming sidewalks that wind through this community. Come and experience the tranquility and beauty of this must-see home.

    Zillow last checked:

    Listing updated:

    Listed by:

    Kelli Mutter 615-596-8793,

    Zach Taylor Real Estate

    Bought with:

    Janie Andrews, 223476

    Exit Real Estate Solutions

    Source: RealTracs MLS as distributed by MLS GRID,MLS#: 2621687MLS Logo

    Facts & features

    Interior

    Bedrooms & bathrooms
    • Bedrooms: 2
    • Bathrooms: 2
    • Full bathrooms: 2
    • Main level bedrooms: 2
    Bedroom 1
    • Features: Suite
    • Level: Suite
    • Area: 182 Square Feet
    • Dimensions: 14x13
    Bedroom 2
    • Area: 132 Square Feet
    • Dimensions: 12x11
    Dining room
    • Features: Combination
    • Level: Combination
    • Area: 140 Square Feet
    • Dimensions: 14x10
    Kitchen
    • Features: Pantry
    • Level: Pantry
    • Area: 156 Square Feet
    • Dimensions: 13x12
    Living room
    • Features: Combination
    • Level: Combination
    • Area: 210 Square Feet
    • Dimensions: 15x14
    Heating
    • Central
    Cooling
    • Central Air
    Appliances
    • Included: Dishwasher, Microwave, Refrigerator, Electric Oven, Electric Range
    • Laundry: Electric Dryer Hookup, Washer Hookup
    Features
    • Entrance Foyer
    • Flooring: Carpet, Laminate
    • Has fireplace: No
    Interior area
    • Total structure area: 1,551
    • Total interior livable area: 1,551 sqft
    • Finished area above ground: 1,551

    Property

    Parking
    • Total spaces: 2
    • Parking features: Garage Door Opener, Attached
    • Attached garage spaces: 2
    Accessibility
    • Accessibility features: Accessible Entrance
    Features
    • Levels: One
    • Stories: 1
    • Patio & porch: Patio
    Lot
    • Size: 0.25 Acres
    Details
    • Parcel number: 143 05100C062
    • Special conditions: Standard

    Construction

    Type & style
    • Home type: Condo
    • Property subtype: Condominium, Residential
    • Attached to another structure: Yes
    Materials
    • Frame, Brick
    • Roof: Asphalt
    Condition
    • New construction: No
    • Year built: 2010

    Utilities & green energy

    • Sewer: Public Sewer
    • Water: Public
    • Utilities for property: Water Available

    Community & HOA

    Community
    • Security: Smoke Detector(s)
    • Subdivision: Cottage Grove At 12-
    HOA
    • Has HOA: Yes
    • Amenities included: Clubhouse, Fitness Center
    • Services included: Cable TV, Internet, Trash
    • HOA fee: $375 monthly
    Location
    • Region: Goodlettsville

    Financial & listing details

    • Price per square foot: $274/sqft
    • Tax assessed value: $395,400
    • Annual tax amount: $2,095
    • Date on market: 2/21/2024

    Price history

    DateEventPrice
    3/14/2024Sold$424,900$274/sqft
    Source: RealTracs MLS as distributed by MLS GRID #2621687 Report a problem
    2/23/2024Contingent$424,900$274/sqft
    Source: RealTracs MLS as distributed by MLS GRID #2621687 Report a problem
    2/21/2024Listed for sale$424,900+117.6%$274/sqft
    Source: RealTracs MLS as distributed by MLS GRID #2621687 Report a problem
    3/23/2011Sold$195,280$126/sqft
    Source: Public Record Report a problem

    Public tax history

    YearProperty taxesTax assessment
    2025$1,906 +0%$98,850
    2024$1,905 -8.8%$98,850 +44.8%
    2023$2,088 -0.3%$68,275 -75%
    2022$2,095 $273,100
    2021-- $273,100
    2020-- $273,100
    2019-- $273,100 +34.7%
    2018$414 $202,700
    2017-- --
    2016-- --
    2015-- --
    2014-- --
    2011$1,560 +432.4%$51,810 +257.3%
    2010$293 $14,500
    Find assessor info on the county website

    Neighborhood: 37072

    Nearby schools

    GreatSchools rating
    Schools provided by the listing agent
    • Elementary: Madison Creek Elementary
    • Middle: T. W. Hunter Middle School
    • High: Beech Sr High School

    Source: RealTracs MLS as distributed by MLS GRID. This data may not be complete. We recommend contacting the local school district to confirm school assignments for this home.

    Get a cash offer in 3 minutes
    Find out how much your home could sell for in as little as 3 minutes with a no-obligation cash offer.
    Estimated market value
    $399,700
    Get a cash offer in 3 minutes
    Find out how much your home could sell for in as little as 3 minutes with a no-obligation cash offer.
    Estimated market value
    $399,700