Skip main navigation
Off market
  • $988,400

    100 Pond St APT 40, Cohasset, MA 02025

    3beds
    2,838sqft
    Condominium, Townhouse
    Built in 1984
    -- sqft lot
    $988,400 Zestimate®
    $348/sqft
    $5,917 Estimated rent

    Home value

    $988,400

    $929,000 - $1.07M

    $5,917/mo

    Zestimate® history
    Loading
    Loading...

    Owner options

    List your home for rent

    $5,917/mo

    Rent Zestimate®

    Find your next renter with Zillow Rental Manager. Plus, with online applications, you can quickly screen prospective tenants – for free.

    Learn more

    $5,917/mo

    Rent Zestimate®

    Refinance and save

    $6,782/mo

    Est. payment

    Refinancing to a lower rate could help reduce your monthly payments and save thousands over the life of the loan.

    See today's rates

    $6,782/mo

    Est. payment

    Explore your selling options

    Work with a Zillow partner agent

    Leverage their expertise and Zillow's premium Showcase listings to get your home seen by more buyers.

    Get started

    List with your own agent

    Get your home in front of millions of buyers by listing it on Zillow.

    Learn how to do it

    Sell it yourself

    Take full control of how buyers see your home on Zillow by listing For Sale by Owner (FSBO).

    List your home

    What's special

    Sandy beachLoft areasCommuter railMultiple officeLarge main bedroomGleaming hardwood floorsVaulted ceilings

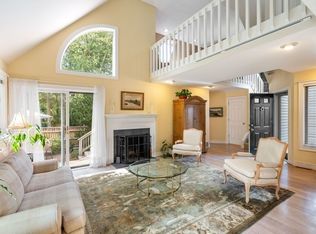

    Welcome to 100 Pond Street. Move into this spacious condominium in Cohasset and enjoy maximum convenience with minimum maintenance. This wooded complex has a convenient yet private location with quick access to the Village, Sandy Beach, Whitney and Thayer Woods nature reserve, the Commuter Rail and 3A. Beautiful end unit with gleaming hardwood floors, fireplace, skylights, vaulted ceilings, privacy and natural light galore. Two decks; one off of the living room and the other with access through both the kitchen and the main bedroom. The large main bedroom with walk in closet is on the first level and the main bathroom is complete with double sinks, double vanities and oversized shower. Two additional bedrooms with large closets. Multiple office and loft areas are perfect for remote working, reading nooks or crafting rooms. Welcome home !

    This property is off market, which means it's not currently listed for sale or rent on Zillow. This may be different from what's available on other websites or public sources.

    Zillow last checked:

    Listing updated:

    Listed by:

    Pamela Sullivan 617-212-5574,

    Sullivan & Co., Inc. 781-849-1090,

    Pamela Sullivan 617-212-5574

    Bought with:

    Betsy Cornell

    Compass

    Source: MLS PIN,MLS#: 73087586

    Facts & features

    Interior

    Bedrooms & bathrooms
    • Bedrooms: 3
    • Bathrooms: 4
    • Full bathrooms: 3
    • 1/2 bathrooms: 1
    Primary bedroom
    • Features: Bathroom - Full, Walk-In Closet(s), French Doors, Deck - Exterior
    Bedroom 2
    • Features: Closet, Flooring - Wall to Wall Carpet
    Bedroom 3
    • Features: Walk-In Closet(s), Closet, Flooring - Wall to Wall Carpet
    Primary bathroom
    • Features: Yes
    Bathroom 1
    • Features: Bathroom - Full, Bathroom - Double Vanity/Sink, Cathedral Ceiling(s), Flooring - Stone/Ceramic Tile
    Bathroom 2
    • Features: Bathroom - Full, Flooring - Stone/Ceramic Tile
    Bathroom 3
    • Features: Bathroom - 3/4, Bathroom - With Shower Stall
    Dining room
    • Features: Flooring - Wood
    Kitchen
    • Features: Skylight, Vaulted Ceiling(s), Flooring - Wood, Countertops - Stone/Granite/Solid, Deck - Exterior, Recessed Lighting, Lighting - Pendant
    Living room
    • Features: Vaulted Ceiling(s), Flooring - Wood, Balcony / Deck, Slider
    Office
    • Features: Flooring - Wall to Wall Carpet
    Heating
    • Forced Air, Electric Baseboard, Oil
    Cooling
    • Central Air
    Appliances
    • Included: Range, Dishwasher, Microwave, Refrigerator, Washer, Dryer
    • Laundry: In Unit, Electric Dryer Hookup, Washer Hookup
    Features
    • Bathroom - Half, 1/4 Bath, Home Office
    • Flooring: Wood, Tile, Carpet, Flooring - Stone/Ceramic Tile, Flooring - Wall to Wall Carpet
    • Doors: Storm Door(s)
    • Has basement: Yes
    • Number of fireplaces: 1
    • Fireplace features: Living Room
    • Common walls with other units/homes: End Unit,Corner
    Interior area
    • Total structure area: 2,838
    • Total interior livable area: 2,838 sqft

    Property

    Parking
    • Total spaces: 2
    • Parking features: Attached, Garage Door Opener, Storage, Assigned, Driveway
    • Attached garage spaces: 1
    • Uncovered spaces: 1
    Features
    • Entry location: Unit Placement(Walkout)
    • Patio & porch: Porch, Deck
    • Exterior features: Porch, Deck, Invisible Fence
    • Fencing: Invisible
    • Waterfront features: Harbor, Ocean, 1 to 2 Mile To Beach
    Details
    • Parcel number: M:E7 B:48 L:063040,63767
    • Zoning: RES

    Construction

    Type & style
    • Home type: Townhouse
    • Property subtype: Condominium, Townhouse
    Materials
    • Roof: Shingle
    Condition
    • Year built: 1984

    Utilities & green energy

    • Electric: Circuit Breakers
    • Sewer: Public Sewer
    • Water: Public
    • Utilities for property: for Electric Range, for Electric Oven, for Electric Dryer, Washer Hookup

    Community & neighborhood

    Community
    • Community features: Public Transportation, Shopping, Tennis Court(s), Park, Conservation Area, Public School
    Location
    • Region: Cohasset

    HOA & financial

    HOA
    • HOA fee: $629 monthly
    • Services included: Insurance, Maintenance Structure, Road Maintenance, Maintenance Grounds, Snow Removal, Trash

    Price history

    DateEventPrice
    6/28/2023Sold$850,000-5%$300/sqft
    Source: MLS PIN #73087586 Report a problem
    3/15/2023Listed for sale$895,000+53%$315/sqft
    Source: MLS PIN #73087586 Report a problem
    8/9/2016Sold$585,000-4.1%$206/sqft
    Source: Public Record Report a problem
    6/1/2016Pending sale$609,900$215/sqft
    Source: Conway - Hingham #72008696 Report a problem
    5/19/2016Listed for sale$609,900+165.2%$215/sqft
    Source: Conway - Hingham #72008696 Report a problem
    12/13/1996Sold$230,000+4.5%$81/sqft
    Source: Public Record Report a problem
    7/1/1992Sold$220,000$78/sqft
    Source: Public Record Report a problem

    Public tax history

    YearProperty taxesTax assessment
    2025$8,913 +6.4%$769,700 +11.8%
    2024$8,380 +11.7%$688,600 +8.3%
    2023$7,501 +5.4%$635,700 +12.2%
    2022$7,119 -8.9%$566,800 -5.4%
    2021$7,812 +0.5%$599,100
    2020$7,770 +9.7%$599,100 +9.1%
    2019$7,085 +0.9%$549,200
    2018$7,024 +3.2%$549,200 +5.4%
    2017$6,804 +11.5%$521,000 +10%
    2016$6,101 +1.3%$473,700
    2015$6,021 +1.4%$473,700
    2014$5,940 $473,700

    Find assessor info on the county website

    Neighborhood: 02025

    Nearby schools

    GreatSchools rating
    Schools provided by the listing agent
    • Elementary: Osgood/Deerhill
    • Middle: Cms
    • High: Chs

    Source: MLS PIN. This data may not be complete. We recommend contacting the local school district to confirm school assignments for this home.

    Get a cash offer in 3 minutes
    Find out how much your home could sell for in as little as 3 minutes with a no-obligation cash offer.
    Estimated market value
    $988,400
    Get a cash offer in 3 minutes
    Find out how much your home could sell for in as little as 3 minutes with a no-obligation cash offer.
    Estimated market value
    $988,400