
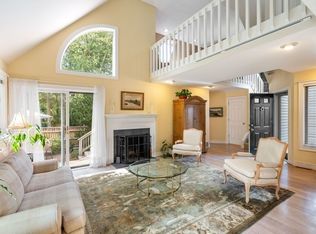
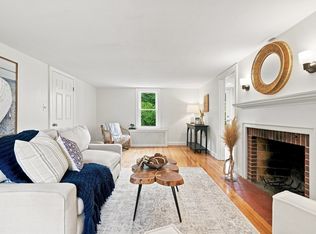
A rare opportunity to own a beautifully designed end-unit condominium in a sought-after community where homes like this rarely come to market. Offering 4 bedrooms and 3 full baths, this exceptional residence combines the ease of condo living with the space, privacy, and elevated design of a single-family home. At the heart of the home is a gorgeous custom kitchen with beautiful finishes and thoughtful details, opening seamlessly to the main living spaces. Soaring ceilings and abundant natural light create an impressive sense of scale, while custom built-in bookshelves and designer finishes add warmth, character, and architectural interest throughout. The thoughtfully designed floor plan features a private primary en-suite and additional bedroom upstairs, while the lower level offers two additional bedrooms and a full bath ideal for guests, family, a home office, or flexible living space. The coveted end-unit location provides enhanced privacy and a peaceful, tucked-away feel. Stylish, sophisticated, and rarely available, this is a truly special offering that stands apart.
Under contract
$925,000
100 Pond St APT 34, Cohasset, MA 02025
4beds
2,489sqft
Condominium, Townhouse
Built in 1984
-- sqft lot
$905,500 Zestimate®
$372/sqft
$784/mo HOA
What's special
Designer finishesPrivate primary en-suiteThoughtfully designed floor planCustom built-in bookshelvesSoaring ceilingsAbundant natural lightFlexible living space
- 19 days
- 786
- 51
Zillow last checked:
Listing updated:
Listed by:
Cara Williams 617-834-8202,
Compass 781-285-8028
Source: MLS PIN,MLS#: 73573960
Facts & features
Interior
Bedrooms & bathrooms
- Bedrooms: 4
- Bathrooms: 3
- Full bathrooms: 3
Primary bedroom
- Features: Bathroom - Full, Flooring - Wall to Wall Carpet
- Level: First
- Area: 203.84
- Dimensions: 12.42 x 16.42
Bedroom 2
- Features: Closet, Flooring - Wall to Wall Carpet
- Level: First
- Area: 148.65
- Dimensions: 11.58 x 12.83
Bedroom 3
- Features: Flooring - Wall to Wall Carpet, Lighting - Overhead
- Level: Basement
- Area: 149
- Dimensions: 12.42 x 12
Bedroom 4
- Features: Flooring - Wall to Wall Carpet, Lighting - Overhead
- Level: Basement
- Area: 162.45
- Dimensions: 12.42 x 13.08
Primary bathroom
- Features: Yes
Bathroom 1
- Features: Bathroom - Full, Bathroom - Tiled With Shower Stall, Flooring - Marble
- Level: First
- Area: 41.94
- Dimensions: 5.08 x 8.25
Bathroom 2
- Features: Bathroom - Full, Bathroom - Tiled With Tub & Shower, Flooring - Marble
- Level: First
- Area: 70.72
- Dimensions: 6.33 x 11.17
Bathroom 3
- Features: Bathroom - Full, Bathroom - With Shower Stall, Flooring - Marble
- Level: Basement
- Area: 42.88
- Dimensions: 5.25 x 8.17
Dining room
- Features: Flooring - Hardwood, Open Floorplan, Recessed Lighting
- Level: First
- Area: 128.1
- Dimensions: 10.75 x 11.92
Family room
- Features: Flooring - Wall to Wall Carpet, Recessed Lighting
- Level: Basement
- Area: 210.04
- Dimensions: 17.75 x 11.83
Kitchen
- Features: Flooring - Hardwood, Countertops - Upgraded, Kitchen Island, Exterior Access, Open Floorplan, Recessed Lighting, Stainless Steel Appliances
- Level: First
- Area: 207.83
- Dimensions: 14.5 x 14.33
Living room
- Features: Flooring - Hardwood, Recessed Lighting
- Level: First
- Area: 218.06
- Dimensions: 13.08 x 16.67
Heating
- Forced Air, Electric Baseboard, Oil
Cooling
- Central Air
Appliances
- Included: Range, Oven, Dishwasher, Disposal, Microwave, Refrigerator, Washer, Dryer, Water Treatment, Plumbed For Ice Maker
- Laundry: Flooring - Stone/Ceramic Tile, In Basement, Electric Dryer Hookup, Washer Hookup
Features
- Entrance Foyer, Internet Available - Unknown
- Flooring: Tile, Carpet, Marble, Hardwood, Flooring - Hardwood
- Doors: Insulated Doors, Storm Door(s)
- Windows: Insulated Windows, Storm Window(s)
- Has basement: Yes
- Number of fireplaces: 1
- Fireplace features: Living Room
Interior area
- Total structure area: 2,489
- Total interior livable area: 2,489 sqft
- Finished area above ground: 2,489
Property
Parking
- Total spaces: 5
- Parking features: Attached, Off Street, Paved
- Attached garage spaces: 2
- Uncovered spaces: 3
Features
- Entry location: Unit Placement(Street)
- Patio & porch: Deck - Wood
- Exterior features: Deck - Wood
- Waterfront features: Ocean, 1 to 2 Mile To Beach
Details
- Parcel number: M:00E7 B:0048 L:0063 U:00,4916087
- Zoning: N/A
Construction
Type & style
- Home type: Townhouse
- Property subtype: Condominium, Townhouse
Condition
- Year built: 1984
Utilities & green energy
- Electric: 200+ Amp Service
- Sewer: Public Sewer
- Water: Public
- Utilities for property: for Gas Range, for Electric Oven, for Electric Dryer, Washer Hookup, Icemaker Connection
Green energy
- Energy efficient items: Thermostat
Community & HOA
HOA
- Services included: Insurance, Road Maintenance, Maintenance Grounds, Snow Removal, Trash
- HOA fee: $784 monthly
Location
- Region: Cohasset
Financial & listing details
- Price per square foot: $372/sqft
- Tax assessed value: $792,400
- Annual tax amount: $8,994
- Date on market: 9/12/2026
- Listing terms: Contract
- Exclusions: Dining Area Chandelier. Office Furniture/Shelving
Estimated market value
$905,500
$860,000 - $951,000
$5,869/mo
Price history
| Date | Event | Price |
|---|---|---|
| 9/26/2026 | Contingent | $925,000$372/sqft |
Source: MLS PIN #73573960 Report a problem | ||
| 9/9/2026 | Listed for sale | $925,000+109.8%$372/sqft |
Source: MLS PIN #73573960 Report a problem | ||
| 7/22/2005 | Sold | $441,000+34.9%$177/sqft |
Source: Public Record Report a problem | ||
| 9/26/2000 | Sold | $327,000$131/sqft |
Source: Public Record Report a problem | ||
Public tax history
| Year | Property taxes | Tax assessment |
|---|---|---|
| 2025 | $8,743 +4.4% | $755,000 +9.7% |
| 2024 | $8,374 +11.7% | $688,100 +8.3% |
| 2023 | $7,494 +5.7% | $635,100 +12.5% |
| 2022 | $7,091 -7.3% | $564,600 -3.8% |
| 2021 | $7,649 +0.5% | $586,600 |
| 2020 | $7,608 +6.3% | $586,600 +5.8% |
| 2019 | $7,156 +0.9% | $554,700 |
| 2018 | $7,095 -3.1% | $554,700 -1.1% |
| 2017 | $7,324 +11.5% | $560,800 +10% |
| 2016 | $6,566 +1.3% | $509,800 |
| 2015 | $6,480 +1.4% | $509,800 |
| 2014 | $6,393 | $509,800 |
Find assessor info on the county website
Monthly payment
Est. payment
Payment breakdown
Explore the cost of this home by adjusting the details. Changes won't be saved.Climate risks
Neighborhood: 02025
Similar homes
- $899,0004 bd2 ba2.3k sqft37 Orchard Dr, Pembroke, MA 02359For Sale
 MLS ID #73567872, John Heffernan, Compass. MLS PIN
 - $929,0004 bd4 ba2.5k sqft4 Bruce Rd, Holbrook, MA 02343For Sale
 MLS ID #73581311, Shauna Fanning, William Raveis R.E. & Home Services. MLS PIN
 - $1,050,0004 bd4 ba3.5k sqft47 Tanglewood Dr, Scituate, MA 02066For Sale
 MLS ID #73546218, Christine Sypek, Coldwell Banker Realty - Hingham. MLS PIN
 - $919,9003 bd2 ba1.7k sqft59 Greenfield Ln, Scituate, MA 02066For Sale
 MLS ID #73575557, Jean Cohen, Engel & Volkers, South Shore. MLS PIN
