Skip main navigation
Off market
  • $545,300

    100 Richards Avenue #113, Norwalk, CT 06854

    2beds
    1,234sqft
    Condominium
    Built in 2005
    -- sqft lot
    $545,300 Zestimate®
    $442/sqft
    $3,042 Estimated rent

    Home value

    $545,300

    $518,000 - $573,000

    $3,042/mo

    Zestimate® history
    Loading
    Loading...

    Owner options

    List your home for rent

    $3,042/mo

    Rent Zestimate®

    Find your next renter with Zillow Rental Manager. Plus, with online applications, you can quickly screen prospective tenants – for free.

    Learn more

    $3,042/mo

    Rent Zestimate®

    Refinance and save

    $4,201/mo

    Est. payment

    Refinancing to a lower rate could help reduce your monthly payments and save thousands over the life of the loan.

    See today's rates

    $4,201/mo

    Est. payment

    Explore your selling options

    Work with a Zillow partner agent

    Leverage their expertise and Zillow's premium Showcase listings to get your home seen by more buyers.

    Get started

    List with your own agent

    Get your home in front of millions of buyers by listing it on Zillow.

    Learn how to do it

    Sell it yourself

    Take full control of how buyers see your home on Zillow by listing For Sale by Owner (FSBO).

    List your home

    What's special

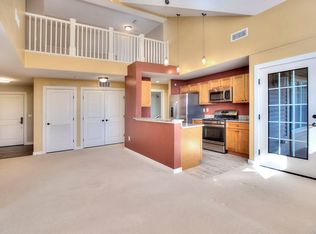
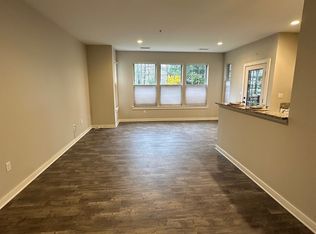
    Like new as of 2020, beautiful, first floor end unit at Stonewood Condominiums. Freshly painted and totally "ready to go", this unit features a primary suite w. full bath and oversized walk-in closet, plus a large second bedroom and full hall bath. The open-concept living/dining and kitchen areas are light and bright - with windows everywhere - and open to an outside deck. The building has easy access elevators to all levels including the secure, underground parking garage. This unit is ADA complient w. wheel chair accessible hall and door ways. There are pre-engineered hardwood floors throughout the unit with the exception of the kitchen and bathroom floors. The kitchen has a breakfast bar, stainless steel appliances and granite counters. A separate laundry/utility room has a full-size washer and dryer. Stonewood is conveniently located to shopping, Darien/Rowayton RR stations and I-95, as well as restaurants/entertainment. It has a fitness room, attractive lobby and walking paths for personal/pet exercise as well as plenty of additional parking. Note: Stonewood was originally built in 2005; due to a fire, the building had to be vacated and was totally rebuilt. It re-opened 2019-20 with all new appliances, fixtures and decor as a major plus!

    This property is off market, which means it's not currently listed for sale or rent on Zillow. This may be different from what's available on other websites or public sources.

    Zillow last checked:

    Listing updated:

    Listed by:

    Judy Hyers 203-856-9301,

    William Raveis Real Estate 203-854-5116

    Bought with:

    Gina Hackett, RES.0792250

    Compass Connecticut, LLC

    Source: Smart MLS,MLS#: 170576144MLS Logo

    Facts & features

    Interior

    Bedrooms & bathrooms
    • Bedrooms: 2
    • Bathrooms: 2
    • Full bathrooms: 2
    Rooms
    • Room types: Laundry
    Primary bedroom
    • Features: High Ceilings, Engineered Wood Floor, Full Bath, Walk-In Closet(s)
    • Level: Main
    • Area: 168 Square Feet
    • Dimensions: 14 x 12
    Bedroom
    • Features: High Ceilings, Engineered Wood Floor
    • Level: Main
    • Area: 195 Square Feet
    • Dimensions: 15 x 13
    Primary bathroom
    • Features: High Ceilings, Double-Sink, Quartz Counters, Stall Shower, Tile Floor
    • Level: Main
    Bathroom
    • Features: High Ceilings, Tile Floor, Tub w/Shower
    • Level: Main
    Kitchen
    • Features: High Ceilings, Breakfast Bar, Built-in Features, Granite Counters
    • Level: Main
    • Area: 50 Square Feet
    • Dimensions: 5 x 10
    Living room
    • Features: High Ceilings, Balcony/Deck, Combination Liv/Din Rm, Engineered Wood Floor
    • Level: Main
    • Area: 255 Square Feet
    • Dimensions: 15 x 17
    Heating
    • Forced Air, Natural Gas
    Cooling
    • Central Air
    Appliances
    • Included: Gas Range, Microwave, Refrigerator, Dishwasher, Disposal, Washer, Dryer, Water Heater, Gas Water Heater
    Features
    • Wired for Data, Elevator, Open Floorplan, Entrance Foyer
    • Windows: Thermopane Windows
    • Basement: None
    • Attic: None
    • Has fireplace: No
    • Common walls with other units/homes: End Unit
    Interior area
    • Total structure area: 1,234
    • Total interior livable area: 1,234 sqft
    • Finished area above ground: 1,234

    Property

    Parking
    • Total spaces: 1
    • Parking features: Assigned, Garage, Parking Lot, Garage Door Opener
    • Garage spaces: 1
    Accessibility
    • Accessibility features: Bath Grab Bars, Accessible Hallway(s), Handicap Parking, Lever Door Handles
    Features
    • Stories: 1
    • Patio & porch: Deck
    • Exterior features: Rain Gutters, Lighting, Sidewalk, Underground Sprinkler
    • Waterfront features: Beach Access
    Lot
    • Features: Level, Few Trees
    Details
    • Parcel number: 2520654
    • Zoning: LI2

    Construction

    Type & style
    • Home type: Condo
    • Architectural style: Ranch
    • Property subtype: Condominium
    • Attached to another structure: Yes
    Materials
    • HardiPlank Type, Stone, Wood Siding
    Condition
    • New construction: No
    • Year built: 2005

    Utilities & green energy

    • Sewer: Public Sewer
    • Water: Public
    • Utilities for property: Underground Utilities
    Green energy
    • Green verification: ENERGY STAR Certified Homes
    • Energy efficient items: Thermostat, Windows

    Community & HOA

    Community
    • Features: Golf, Library, Medical Facilities, Near Public Transport, Shopping/Mall, Tennis Court(s)
    • Security: Security System
    • Subdivision: West Norwalk
    HOA
    • Has HOA: Yes
    • Amenities included: Elevator(s), Exercise Room/Health Club, Guest Parking, Park, Management
    • Services included: Security, Maintenance Grounds, Trash, Snow Removal, Water, Pest Control, Road Maintenance, Insurance
    • HOA fee: $493 monthly
    Location
    • Region: Norwalk

    Financial & listing details

    • Price per square foot: $442/sqft
    • Tax assessed value: $233,900
    • Annual tax amount: $5,885
    • Date on market: 7/13/2023

    Price history

    DateEventPrice
    7/12/2023Sold$475,000+6%$385/sqft
    Source: Smart MLS #170576144 Report a problem
    7/10/2023Pending sale$448,000$363/sqft
    Source: Smart MLS #170576144 Report a problem
    6/30/2023Listed for sale$448,000$363/sqft
    Source: William Raveis Real Estate, Mortgage & Insurance #170576144 Report a problem
    6/16/2023Pending sale$448,000$363/sqft
    Source: William Raveis Real Estate, Mortgage & Insurance #170576144 Report a problem
    6/9/2023Listed for sale$448,000+21.1%$363/sqft
    Source: Smart MLS #170576144 Report a problem
    8/31/2020Sold$370,000$300/sqft
    Source: Smart MLS #170307207 Report a problem
    7/19/2020Pending sale$370,000$300/sqft
    Source: William Raveis Real Estate #170307207 Report a problem
    6/22/2020Listed for sale$370,000-7.5%$300/sqft
    Source: William Raveis Real Estate #170307207 Report a problem
    11/4/2019Listing removed$399,900$324/sqft
    Source: William Raveis Real Estate #170200901 Report a problem
    7/15/2019Price change$399,900-5.9%$324/sqft
    Source: William Raveis Real Estate #170200901 Report a problem
    6/5/2019Listed for sale$425,000-4.5%$344/sqft
    Source: William Raveis Real Estate #170200901 Report a problem
    6/1/2007Sold$445,000$361/sqft
    Source: Smart MLS #98330499 Report a problem

    Public tax history

    YearProperty taxesTax assessment
    2025$7,297 +1.5%$304,740
    2024$7,189 +22.2%$304,740 +30.3%
    2023$5,885 +1.9%$233,900
    2022$5,775 +2.7%$233,900
    2021$5,625 +0.1%$233,900
    2020$5,622 +76.6%$233,900 +71.7%
    2019$3,183 -32.3%$136,230 -22.7%
    2018$4,700 -29.3%$176,290 -31.8%
    2017$6,650 +1.2%$258,310
    2015$6,569 +1.3%$258,310
    2014$6,484 +6.8%$258,310 -5.6%
    2013$6,071 +3.8%$273,630
    2012$5,849 +2.8%$273,630
    2011$5,692 +1.1%$273,630
    2010$5,629 +3.7%$273,630
    2009$5,429 +16.4%$273,630 +32.2%
    2008$4,666 +2.5%$206,990 -1.2%
    2007$4,551 $209,510
    Find assessor info on the county website

    Neighborhood: 06854

    Nearby schools

    GreatSchools rating
    Schools provided by the listing agent
    • Elementary: Fox Run
    • Middle: Ponus Ridge
    • High: Brien McMahon

    Source: Smart MLS. This data may not be complete. We recommend contacting the local school district to confirm school assignments for this home.

    Get pre-qualified for a loan
    At Zillow Home Loans, we can pre-qualify you in as little as 5 minutes with no impact to your credit score.

    An equal housing lender. NMLS #10287.

    Sell for more on Zillow
    Get a Zillow Showcase℠ listing at no additional cost and you could sell for .
    $545,300
    2% more
    +$10,906
    With Zillow Showcase(estimated)
    $556,206