Skip main navigation
Off market
  • $1,131,700

    100 Richfield Dr, Greenville, SC 29615

    5beds
    5,156sqft
    SingleFamily
    Built in 1995
    3.08 Acres Lot
    $1,131,700 Zestimate®
    $219/sqft
    $4,791 Estimated rent

    Home value

    $1,131,700

    $1.03M - $1.24M

    $4,791/mo

    Zestimate® history
    Loading
    Loading...

    Owner options

    List your home for rent

    $4,791/mo

    Rent Zestimate®

    Find your next renter with Zillow Rental Manager. Plus, with online applications, you can quickly screen prospective tenants – for free.

    Learn more

    $4,791/mo

    Rent Zestimate®

    Refinance and save

    $6,630/mo

    Est. payment

    Refinancing to a lower rate could help reduce your monthly payments and save thousands over the life of the loan.

    See today's rates

    $6,630/mo

    Est. payment

    Explore your selling options

    Work with a Zillow partner agent

    Leverage their expertise and Zillow's premium Showcase listings to get your home seen by more buyers.

    Get started

    List with your own agent

    Get your home in front of millions of buyers by listing it on Zillow.

    Learn how to do it

    Sell it yourself

    Take full control of how buyers see your home on Zillow by listing For Sale by Owner (FSBO).

    List your home

    What's special

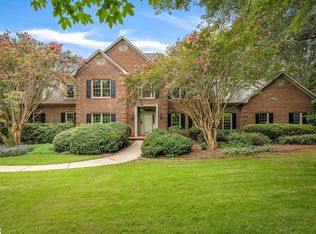
    REDUCED $20,000! Settled within an intimate Eastside neighborhood off the sought after Pelham Road, this spacious Executive home featuring an in-law suite reflects an oasis of serenity on a Private 3 acre lot. The circular driveway guides you to the front door and side entry garage. Guests will be in awe of the European Chandelier gracefully adding sparkle to the Foyer extending an elegant welcome. Nine ft ceilings above gleaming Teak Hardwoods enhance the impression of grandeur throughout the main floor of this full brick home. The Foyer openly invites you to the Great Room and first floor bedroom/office. Your Great Room offers a comfortable entertaining area featuring a handsome wood fireplace with gas starter beneath high 9 ft ceilings. Step into your Dining Room decorated with Crown Molding where beautiful pocket doors allow for an intimate dinner party. The Kitchen embodies efficiency with wall oven, dishwasher, center island with gas range as well as furnished with built-in desk. Enjoy more quiet conversation or separation in the Formal Living Room defined by Berber carpet underfoot, Crown Molding, and refined recessed lights. Implemented with a closet, you could add a door to create another large bedroom on the main floor. Also located on the main floor is a bedroom/office with French Doors and access to the full bath. --Host a party or take delight in a summer BBQ overlooking your private 3 acre lot enriched with mature plants and fruit trees on your low maintenance composite deck with convenient ramp from the driveway. The vast backyard currently displays a private garden which would also be ideal for an in-ground pool. --Head up to the second floor where the Master Suite, three additional bedrooms, and Bonus lie. Find contentment in your Master Suite of which Hardwoods and Trey Ceilings grace your sleeping space and your adjoined Master Bath settled on lovely Marble Floors boasts walk-in closet, inviting jetted tub with Teak surround, furniture quality Teak double vanity, stand-up shower alongside water closet accented with antique window. Uncover a Bonus Room with separate staircase, suitable for family media room or playroom, offering vast walk-in attic storage . Each additional bedroom rests on Hardwoods and the full ceramic tiled bath is also flattered with furniture quality teak double vanity, Garden tub/shower coupled with another separate shower. --You will be thrilled to find an amazing full finished basement, settled on Professionally Installed Epoxy Floors with Transferable Lifetime Warranty. Set up as an extra living space/in-law suite, this space includes laundry room, living room, bedroom with walk-in closet, full bath, and a space pre-plumbed/wired for a full kitchen. On the other side of the basement is a workshop with Yard Door and a full bath with shower, excellent for rinsing off after an afternoon of gardening or playing in the backyard. A Walkout leads to an oversized patio easily accessible from driveway or upper deck where you can relax privately. -Additional noteworthy features: Termite Bond, Double Bedroom Closets, Intercom system, central vacuum pre-run, 6 inch exterior walls throughout house, Yard Irrigation, Foam insulated attic for added energy efficiency coupled with additional Attic Radiant Barrier Shield on attic floors, exterior motion sensor lights, 2 car side entry Garage equipped with auto opener and storage room and cubbies. Live in the heart of the city yet take delight in the magnificence of a tranquil rural life! Write your offer today!

    This property is off market, which means it's not currently listed for sale or rent on Zillow. This may be different from what's available on other websites or public sources.
    Facts & features

    Interior

    Bedrooms & bathrooms
    • Bedrooms: 5
    • Bathrooms: 5
    • Full bathrooms: 5
    Features
    • Cable Available, Smoke Detector, Attic Stairs Disappearing, Ceiling 9ft+, Ceiling Smooth, Countertops-Other, Tub-Jetted, Walk In Closet, Intercom, Central Vacuum, In-Law Suite, Bookcase
    • Basement: Finished
    • Has fireplace: Yes
    Interior area
    • Total interior livable area: 5,156 sqft

    Property

    Lot
    • Size: 3.08 Acres
    Details
    • Parcel number: 0540180100900

    Construction

    Type & style
    • Home type: SingleFamily
    Materials
    • Roof: Shake / Shingle
    Condition
    • Year built: 1995

    Utilities & green energy

    • Sewer: Public

    Community & HOA

    Location
    • Region: Greenville

    Financial & listing details

    • Price per square foot: $219/sqft
    • Tax assessed value: $573,200
    • Annual tax amount: $3,621

    Price history

    DateEventPrice
    12/14/2016Sold$554,000-3.7%$107/sqft
    Source: Greater Greenville AOR #1327463 Report a problem
    8/9/2016Price change$575,000-3.3%$112/sqft
    Source: RE/MAX REALTY PROFESSIONALS #1327463 Report a problem
    7/29/2016Price change$594,900-0.8%$115/sqft
    Source: RE/MAX REALTY PROFESSIONALS #1327463 Report a problem
    3/24/2016Listed for sale$599,900-1.7%$116/sqft
    Source: RE/MAX REALTY PROFESSIONALS #1318341 Report a problem
    1/18/2005Sold$610,000$118/sqft
    Source: Public Record Report a problem

    Public tax history

    YearProperty taxesTax assessment
    2024$3,621 -2.1%$573,200
    2023$3,699 +10.7%$573,200
    2022$3,341 -0.1%$573,200
    2021$3,344 -1.9%$573,200 +3.6%
    2020$3,409 +2.1%$553,180
    2019$3,340 -3.5%$553,180
    2018$3,460 $553,180 +2399.7%
    2017$3,460 +1%$22,130 -94.9%
    2016$3,426 +49.7%$435,450
    2015$2,289 +1.4%$435,450 +15%
    2014$2,259 $378,663
    2013-- $378,663
    2012$1,807 +0%--
    2011$1,807 -3.3%--
    2010$1,868 --
    2009-- --
    2008-- --
    2007-- --
    2006-- --
    2005-- --
    2004-- --
    2003-- --
    2002-- --
    2001-- --
    2000-- --
    Find assessor info on the county website

    Neighborhood: 29615

    Nearby schools

    GreatSchools rating
    Get a cash offer in 3 minutes
    Find out how much your home could sell for in as little as 3 minutes with a no-obligation cash offer.
    Estimated market value
    $1,131,700
    Get a cash offer in 3 minutes
    Find out how much your home could sell for in as little as 3 minutes with a no-obligation cash offer.
    Estimated market value
    $1,131,700