Skip main navigation
Sold for $615,000
  • $615,000

    17 Woodberry Dr, Greenville, SC 29615

    4beds
    2,744sqft
    Single Family Residence, Residential
    Built in 1982
    1.3 Acres Lot
    $734,200 Zestimate®
    $224/sqft
    $3,074 Estimated rent

    Home value

    $734,200

    $683,000 - $800,000

    $3,074/mo

    Zestimate® history
    Loading
    Loading...

    Owner options

    List your home for rent

    $3,074/mo

    Rent Zestimate®

    Find your next renter with Zillow Rental Manager. Plus, with online applications, you can quickly screen prospective tenants – for free.

    Learn more

    $3,074/mo

    Rent Zestimate®

    Refinance and save

    $3,566/mo

    Est. payment

    Refinancing to a lower rate could help reduce your monthly payments and save thousands over the life of the loan.

    See today's rates

    $3,566/mo

    Est. payment

    Explore your selling options

    Work with a Zillow partner agent

    Leverage their expertise and Zillow's premium Showcase listings to get your home seen by more buyers.

    Get started

    List with your own agent

    Get your home in front of millions of buyers by listing it on Zillow.

    Learn how to do it

    Sell it yourself

    Take full control of how buyers see your home on Zillow by listing For Sale by Owner (FSBO).

    List your home

    What's special

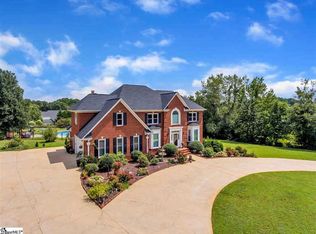
    Spectacular 2700 sq.ft home on 1.3 acres fully-landscaped, in a quiet neighborhood in eastside subdivision. Incredible location just off Pelham Road, nearby Interstate 85, Downtown Greenville, Patewood/St Francis Hospitals, GSP Airport, BMW, Michelin, Symmes Library, shopping, and restaurants. Great schools (Pelham Elementary, Greenville Middle and J.L.Mann High). House has well over $100,000 worth of renovations inside and out! Fall in love with renovations that include new hand scraped hardwoods, smooth ceilings, 2” blinds, exotic granite countertops, stainless steel appliances, custom soft close cabinetry, glazed tile backsplash, new Roman shower with rainfall head in second Master Suite, designer fixtures, fresh paint, updated wiring, two newer HVAC systems new decks, fresh landscaping, newer roof and low e windows with lifetime warranty! The interior of the home also offers tons of storage, beautiful views, oversized windows & a skylight that create soft, natural light! The home’s flexible floorplan gives plenty of space for upscale entertaining in the beautifully decorated Dining Room and the Great Room where you will also find a granite topped wet bar with wine chiller, wood burning fireplace with a floor to ceiling stone surround, and a glass door that allows you to expand your entertaining space onto the rear deck. The Master Suite is luxury personified! It also offers hand scraped hardwoods & chair rail molding along with a large walk-in closet, extended vanity with dual sinks, and a garden tub /shower combination. The second and third bedrooms are equally spacious, and they share a centrally located hall bath, while the fourth bedroom has a private bath that allows it to be used as a second Master Suite. Also, be sure not to miss the home’s Flex Room! It would make a great Home Office, Play Room, or Game Room…..the possibilities are endless! You’ll not only find what you’re looking for inside, but outside there are other wonderful features you’ve been searching for such as a gorgeous +/-1.30 Acre corner lot that is beautifully manicured with mature landscaping. Outdoor entertaining is a breeze, thanks to a super convenient grilling deck and an additional rear deck that gives plenty of space for enjoying beautiful Carolina weather. Also, be sure not to miss the oversized double Garage with remote access, great storage space, and a discreet rear entry that the family handyman is sure to appreciate!

    Zillow last checked:

    Listing updated:

    Listed by:

    Marianna Lashkarev 864-350-6211,

    Keller Williams Greenville Central

    Bought with:

    C Tim Keagy

    BHHS C Dan Joyner - Midtown

    Source: Greater Greenville AOR,MLS#: 1528656MLS Logo

    Facts & features

    Interior

    Bedrooms & bathrooms
    • Bedrooms: 4
    • Bathrooms: 4
    • Full bathrooms: 3
    • 1/2 bathrooms: 1
    • Main level bathrooms: 2
    • Main level bedrooms: 3
    Rooms
    • Room types: Laundry, Office/Study
    Primary bedroom
    • Area: 195
    • Dimensions: 15 x 13
    Bedroom 2
    • Area: 144
    • Dimensions: 12 x 12
    Bedroom 3
    • Area: 144
    • Dimensions: 12 x 12
    Bedroom 4
    • Area: 209
    • Dimensions: 19 x 11
    Primary bathroom
    • Features: Double Sink, Full Bath, Shower Only, Walk-In Closet(s)
    • Level: Main
    Dining room
    • Area: 132
    • Dimensions: 12 x 11
    Kitchen
    • Area: 182
    • Dimensions: 14 x 13
    Living room
    • Area: 132
    • Dimensions: 12 x 11
    Office
    • Area: 132
    • Dimensions: 12 x 11
    Den
    • Area: 132
    • Dimensions: 12 x 11
    Heating
    • Electric, Forced Air, Multi-Units
    Cooling
    • Central Air, Electric, Multi Units
    Appliances
    • Included: Dishwasher, Disposal, Dryer, Self Cleaning Oven, Refrigerator, Washer, Electric Oven, Free-Standing Electric Range, Microwave, Electric Water Heater
    • Laundry: 1st Floor, Walk-in, Electric Dryer Hookup, Laundry Room
    Features
    • Ceiling Fan(s), Ceiling Smooth, Granite Counters, Walk-In Closet(s), Pantry
    • Flooring: Carpet, Ceramic Tile, Wood
    • Windows: Tilt Out Windows, Vinyl/Aluminum Trim, Insulated Windows, Window Treatments
    • Basement: None
    • Attic: Pull Down Stairs,Storage
    • Number of fireplaces: 1
    • Fireplace features: Wood Burning
    Interior area
    • Total structure area: 2,744
    • Total interior livable area: 2,744 sqft

    Property

    Parking
    • Total spaces: 2
    • Parking features: Attached, Garage Door Opener, Side/Rear Entry, Paved
    • Attached garage spaces: 2
    • Has uncovered spaces: Yes
    Features
    • Levels: Two
    • Stories: 2
    • Patio & porch: Deck
    Lot
    • Size: 1.3 Acres
    • Features: Corner Lot, 1 - 2 Acres
    • Topography: Level
    Details
    • Parcel number: 0540.1801005.00

    Construction

    Type & style
    • Home type: SingleFamily
    • Architectural style: Contemporary
    • Property subtype: Single Family Residence, Residential
    Materials
    • Stone, Vinyl Siding
    • Foundation: Crawl Space
    • Roof: Architectural
    Condition
    • Year built: 1982

    Utilities & green energy

    • Sewer: Public Sewer
    • Water: Public
    • Utilities for property: Cable Available, Underground Utilities

    Community & HOA

    Community
    • Features: None
    • Security: Smoke Detector(s)
    • Subdivision: Woodberry
    HOA
    • Has HOA: Yes
    • Services included: None
    Location
    • Region: Greenville

    Financial & listing details

    • Price per square foot: $224/sqft
    • Tax assessed value: $598,620
    • Annual tax amount: $3,423
    • Date on market: 6/5/2024

    Price history

    DateEventPrice
    7/25/2024Sold$615,000-3.1%$224/sqft
    Source: Greater Greenville AOR #1528656 Report a problem
    6/25/2024Contingent$635,000$231/sqft
    Source: Greater Greenville AOR #1528656 Report a problem
    6/5/2024Listed for sale$635,000+81.5%$231/sqft
    Source: Greater Greenville AOR #1528656 Report a problem
    6/11/2015Listing removed$349,900$128/sqft
    Source: BHHS C DAN JOYNER - N PLEASANTBURG #1300360 Report a problem
    6/4/2015Price change$349,900-6.7%$128/sqft
    Source: BHHS C DAN JOYNER - N PLEASANTBURG #1300360 Report a problem
    5/6/2015Price change$374,900-3.8%$137/sqft
    Source: BHHS C DAN JOYNER - N PLEASANTBURG #1300360 Report a problem
    3/18/2015Price change$389,900-2.5%$142/sqft
    Source: BHHS C DAN JOYNER - N PLEASANTBURG #1294616 Report a problem
    2/4/2015Listed for sale$399,900$146/sqft
    Source: BHHS C DAN JOYNER - N PLEASANTBURG #1294616 Report a problem

    Public tax history

    YearProperty taxesTax assessment
    2025$3,423 +85.9%$598,620 +106.8%
    2024$1,841 -2.1%$289,480
    2023$1,881 +10.6%$289,480
    2022$1,700 -0.1%$289,480
    2021$1,701 +8.1%$289,480 +15%
    2020$1,573 +2%$251,730
    2019$1,542 -6.5%$251,730
    2018$1,650 $251,730 +2399.8%
    2017$1,650 +0.9%$10,070 -96%
    2016$1,635 +4.9%$251,730
    2015$1,558 +1.3%$251,730 +2.7%
    2014$1,538 $245,202
    2013-- $245,202
    2012$1,409 --
    2011$1,409 --
    2010$1,409 --
    2009-- --
    2008-- --
    2007-- --
    2006-- --
    2005-- --
    2004-- --
    2003-- --
    2002-- --
    2001-- --
    2000-- --
    Find assessor info on the county website

    Neighborhood: 29615

    Nearby schools

    GreatSchools rating
    Schools provided by the listing agent
    • Elementary: Pelham Road
    • Middle: Greenville
    • High: J. L. Mann

    Source: Greater Greenville AOR. This data may not be complete. We recommend contacting the local school district to confirm school assignments for this home.

    Get a cash offer in 3 minutes
    Find out how much your home could sell for in as little as 3 minutes with a no-obligation cash offer.
    Estimated market value
    $734,200
    Get a cash offer in 3 minutes
    Find out how much your home could sell for in as little as 3 minutes with a no-obligation cash offer.
    Estimated market value
    $734,200