Skip main navigation
Off market
  • $890,700

    100 Rose Twig Ln, North Wales, PA 19454

    4beds
    2,866sqft
    SingleFamily
    Built in 1989
    0.57 Acres Lot
    $890,700 Zestimate®
    $311/sqft
    $4,157 Estimated rent

    Home value

    $890,700

    $846,000 - $944,000

    $4,157/mo

    Zestimate® history
    Loading
    Loading...

    Owner options

    List your home for rent

    $4,157/mo

    Rent Zestimate®

    Find your next renter with Zillow Rental Manager. Plus, with online applications, you can quickly screen prospective tenants – for free.

    Learn more

    $4,157/mo

    Rent Zestimate®

    Refinance and save

    $5,785/mo

    Est. payment

    Refinancing to a lower rate could help reduce your monthly payments and save thousands over the life of the loan.

    See today's rates

    $5,785/mo

    Est. payment

    Explore your selling options

    Work with a Zillow partner agent

    Leverage their expertise and Zillow's premium Showcase listings to get your home seen by more buyers.

    Get started

    List with your own agent

    Get your home in front of millions of buyers by listing it on Zillow.

    Learn how to do it

    Sell it yourself

    Take full control of how buyers see your home on Zillow by listing For Sale by Owner (FSBO).

    List your home

    What's special

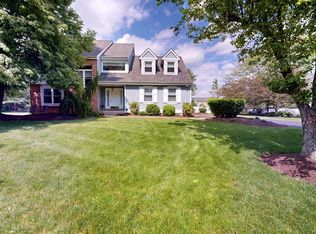
    Welcome to this unique gem in sought after Mallard Pond Community of Montgomery Township.It is impeccably decorated.4 Bedrooms, 2.5 Baths. Over 2866 interior sq ft, plus the finished basement with 910 sq ft. Located on .57 Acre fenced yard property. The inviting entranceway features an attractive glass inset door leading to an impressive 2 story foyer with a palladium window & circular wooden staircase. There are hardwood floors throughout most of the main floor and plenty of storage closets throughout the home. Off of the foyer is the living room with windows facing the front of the property and double glass entry doors. The kitchen is a chef and entertainer's dream with beautiful cabinets, a huge granite island and counters, porcelain sink, ceramic tiled backsplash, under counter lighting, dimmable lighting fixtures and high hats, stainless steel appliances, warming drawer, gas cooking range and electric oven. The breakfast room has a built-in server with beautiful glass cabinets. Adjacent to the kitchen is the Great Room with a bayfront window looking toward the back garden beds. Winter nights will be cozy with the warmth of the gas fireplace. The laundry room has built-in cabinets and closets and is conveniently located with inside access to the garage. The cozy powder room has been renovated with a granite vanity sink and elegant sconce style lighting. Holiday meals will be enjoyed in the lovely dining room. The side door entry leads to the welcoming mudroom with a granite built-in cabinet with a wine bar refrigerator. Upstairs you will find the luxurious master suite with a cathedral ceiling, a substantial walk-in closet & bath including a whirlpool tub and walk-in stall shower.There are 3 other sizable bedrooms & the main hall bath. Ceiling fans are in all the bedrooms. The large finished basement is ideal for entertaining while leaving ample space for storage. Steps from Windlestrae Park with walking trails, ball fields, tennis courts, playground equipment and much more. Enjoy the backyard oasis on the covered awning slate patio by the chiminea fire with the beauty & the sound of the bubbling water features. There is an attractive shed with flower boxes for outdoor lawn & equipment storage. Close to shopping, restaurants, bike trails to Doylestown, Rt 309 & 202. See the video and make an appointment!!

    This property is not currently displayed as for sale or rent on Zillow. This may be different from what's on other websites or public sources.
    Facts & features

    Interior

    Bedrooms & bathrooms
    • Bedrooms: 4
    • Bathrooms: 3
    • Full bathrooms: 2
    • 1/2 bathrooms: 1
    Heating
    • Baseboard, Forced air, Gas
    Cooling
    • Central
    Appliances
    • Included: Dishwasher
    Features
    • WhirlPool/HotTub, 9Ft+Ceiling, StallShower, BayWindow, CeilngFan(s), Energy Efficient Windows, Replacement Windows
    • Flooring: Tile, Carpet, Hardwood, Linoleum / Vinyl
    • Has fireplace: Yes
    Interior area
    • Total interior livable area: 2,866 sqft

    Property

    Parking
    • Parking features: Garage - Attached
    Features
    • Exterior features: Brick
    Lot
    • Size: 0.57 Acres
    Details
    • Parcel number: 460003234644

    Construction

    Type & style
    • Home type: SingleFamily
    • Architectural style: Colonial
    Materials
    • Roof: Other
    Condition
    • Year built: 1989

    Utilities & green energy

    • Sewer: Public Sewer

    Community & HOA

    Location
    • Region: North Wales

    Financial & listing details

    • Price per square foot: $311/sqft
    • Tax assessed value: $243,220
    • Annual tax amount: $9,506
    • Ownership: Fee Simple

    Price history

    DateEventPrice
    1/16/2018Sold$530,000-2.2%$185/sqft
    Source: Public Record Report a problem
    11/24/2017Pending sale$542,000$189/sqft
    Source: Long and Foster Real Estate #7068912 Report a problem
    10/15/2017Listed for sale$542,000$189/sqft
    Source: Long and Foster Real Estate #7068912 Report a problem

    Public tax history

    YearProperty taxesTax assessment
    2025$9,506 +6.3%$243,220
    2024$8,940 $243,220
    2023$8,940 +7%$243,220
    2022$8,352 +6.4%$243,220
    2021$7,852 +2.7%$243,220
    2020$7,645 +1.9%$243,220
    2019$7,502 +2.8%$243,220
    2018$7,298 +3%$243,220
    2017$7,086 +2%$243,220
    2016$6,948 +2.7%$243,220
    2015$6,767 +1.7%$243,220
    2014$6,651 +1.4%$243,220
    2013$6,559 +1.4%$243,220
    2012$6,469 +1.8%$243,220
    2011$6,357 +2.4%$243,220
    2010$6,207 +3.2%$243,220
    2009$6,013 +3.6%$243,220
    2008$5,802 +2.1%--
    2007$5,681 +2.9%--
    2006$5,520 +2.5%--
    2005$5,386 +3.6%--
    2004$5,200 0%--
    2003$5,202 -0.4%--
    2002$5,222 +9.1%--
    2000$4,786 +1.9%--
    1999$4,696 --
    Find assessor info on the county website

    Neighborhood: 19454

    Nearby schools

    GreatSchools rating
    Schools provided by the listing agent
    • Elementary: MONTGOMERY
    • Middle: PENNBROOK
    • High: NORTH PENN
    • District: N Penn

    Source: The MLS. This data may not be complete. We recommend contacting the local school district to confirm school assignments for this home.

    Get a cash offer in 3 minutes
    Find out how much your home could sell for in as little as 3 minutes with a no-obligation cash offer.
    Estimated market value
    $890,700
    Get a cash offer in 3 minutes
    Find out how much your home could sell for in as little as 3 minutes with a no-obligation cash offer.
    Estimated market value
    $890,700