Welcome to the desired Mallard Pond Community in North Penn School District where luxury living meets natural beauty! This rare exquisite Charlotte model, 4 bedrooms, 2.5 bath home with a two-car garage. This home has been meticulously updated with all the amenities and luxuries and boasts a multitude of features that are sure to impress. From the moment you step inside, you will be greeted by a magnificent foyer, creating an open and airy atmosphere that is perfect for both relaxation and entertaining home. No expense has been spared in the interior of this home, as it has been remodeled to offer a modern and stylish living space. The attention to detail is evident, from the sleek vinyl hardwood floors, to the designer light fixtures and added wood work. The spacious living areas provide ample room for both everyday living and hosting guests, with an effortless flow from room to room. With the rise of remote work, having a dedicated space for your home office has become essential. This property offers the perfect opportunity to create your own productive and inspiring work environment, or create the perfect play room for the kids in the newly finished basement. Enter into your very own gourmet kitchen that offers stylists granite counters, island, ceramic backsplash, commercial range & stainless appliances that open up into a beautiful family room with vaulted ceilings, sundrenched with all the new windows and skylights. On chilly nights you will stay cozy with the wood burning fireplace, brick & wood surround and built in mantel. Heading upstairs---Foyer, stairway and hallway provides an all-maintenance free flooring! Primary bedroom has an complete fully renovated bath with custom shower, heated floors, walk in closet and 2 other smaller closets. Rounding off the upstairs are three (3) spacious bedrooms and a well-appointed full hall bath. Exit the back of this beautiful home to your very own 16’x32’, 8’ deep pool and enjoy your family & friends’ barbecues and outdoor sun & fun, simply perfect. This home expansive and private backyard offers endless possibilities for outdoor activities, from gardening to playing catch with the kids. Nestled in the desirable Mallard Pond community, you will enjoy the convenience of being near Windlestrae Park, perfect for enjoying nature walks, picnics, and outdoor recreation. Additionally, this prime location offers easy access to a plethora of shopping options, ensuring that all of your retail needs are met. Schedule a showing today and experience the epitome of luxury living in Mallard Pond. UPGRADES INCLUDE BUT NOT LIMITED TO: Roof Windows Levolor Cordless Natural Shades Pool Stainless Steel Commercial Range Stainless Steel Dishwasher Stainless Steel Refrigerator LG Washer/Dryer Master Bath “Total Renovated” Rheem Hot Water Heater Garage Doors Gutter Guard
Sold for $795,000
$795,000
102 Rose Twig Ln, North Wales, PA 19454
4beds
3,520sqft
Single Family Residence
Built in 1990
0.57 Acres Lot
$897,600 Zestimate®
$226/sqft
$4,827 Estimated rent
Home value
$897,600
$853,000 - $942,000
$4,827/mo
Zestimate® history
Owner options
List your home for rent
$4,827/mo
Rent Zestimate®
Find your next renter with Zillow Rental Manager. Plus, with online applications, you can quickly screen prospective tenants – for free.
$4,827/mo
Rent Zestimate®
Refinance and save
$5,132/mo
Est. payment
Refinancing to a lower rate could help reduce your monthly payments and save thousands over the life of the loan.
$5,132/mo
Est. payment
Explore your selling options
Work with a Zillow partner agent
Leverage their expertise and Zillow's premium Showcase listings to get your home seen by more buyers.
Get startedList with your own agent
Get your home in front of millions of buyers by listing it on Zillow.
Learn how to do itSell it yourself
Take full control of how buyers see your home on Zillow by listing For Sale by Owner (FSBO).
List your homeWhat's special
Zillow last checked:
Listing updated:
Listed by:
Sonny Verrillo 215-343-8200,
RE/MAX Centre Realtors
Bought with:
Sonny Verrillo, RS327067
RE/MAX Centre Realtors
Source: Bright MLS,MLS#: PAMC2103768
Facts & features
Interior
Bedrooms & bathrooms
- Bedrooms: 4
- Bathrooms: 3
- Full bathrooms: 2
- 1/2 bathrooms: 1
- Main level bathrooms: 1
Basement
- Description: Percent Finished: 80.0
- Area: 900
Heating
- Forced Air, Propane
Cooling
- Central Air, Electric
Appliances
- Included: Range, Dishwasher, Disposal, Dryer, ENERGY STAR Qualified Dishwasher, ENERGY STAR Qualified Refrigerator, Microwave, Oven/Range - Gas, Refrigerator, Stainless Steel Appliance(s), Water Heater, Electric Water Heater
- Laundry: Has Laundry
Features
- Breakfast Area, Crown Molding, Efficiency, Family Room Off Kitchen, Eat-in Kitchen, Kitchen - Gourmet, Kitchen Island, Walk-In Closet(s), Floor Plan - Traditional, Open Floorplan, Recessed Lighting, Other, Vaulted Ceiling(s)
- Flooring: Carpet, Luxury Vinyl
- Doors: Insulated, ENERGY STAR Qualified Doors
- Windows: ENERGY STAR Qualified Windows, Skylight(s), Window Treatments
- Basement: Finished,Concrete,Sump Pump,Windows
- Number of fireplaces: 1
- Fireplace features: Brick, Mantel(s), Wood Burning
Interior area
- Total structure area: 3,520
- Total interior livable area: 3,520 sqft
- Finished area above ground: 2,620
- Finished area below ground: 900
Property
Parking
- Total spaces: 2
- Parking features: Garage Faces Side, Asphalt, Attached, Driveway, On Street
- Attached garage spaces: 2
- Has uncovered spaces: Yes
Accessibility
- Accessibility features: Accessible Entrance
Features
- Levels: Two
- Stories: 2
- Patio & porch: Patio
- Exterior features: Other
- Has private pool: Yes
- Pool features: Vinyl, Private
- Fencing: Vinyl
- Has view: Yes
- View description: Other
Lot
- Size: 0.57 Acres
- Dimensions: 100.00 x 0.00
- Features: Landscaped, Level, Suburban
Details
- Additional structures: Above Grade, Below Grade
- Parcel number: 460003234626
- Zoning: RESID
- Special conditions: Standard
Construction
Type & style
- Home type: SingleFamily
- Architectural style: Colonial
- Property subtype: Single Family Residence
Materials
- Aluminum Siding, Brick, Shake Siding
- Foundation: Concrete Perimeter
- Roof: Asphalt
Condition
- Excellent
- New construction: No
- Year built: 1990
Details
- Builder model: Charlotte
Utilities & green energy
- Electric: 200+ Amp Service
- Sewer: Public Sewer
- Water: Public
- Utilities for property: Propane, Electricity Available, Cable Connected, Phone, Cable
Community & HOA
Community
- Subdivision: Mallard Pond
HOA
- Has HOA: No
Location
- Region: North Wales
- Municipality: MONTGOMERY TWP
Financial & listing details
- Price per square foot: $226/sqft
- Tax assessed value: $221,450
- Annual tax amount: $8,139
- Date on market: 5/14/2024
- Listing agreement: Exclusive Right To Sell
- Listing terms: Cash,Conventional,FHA
- Inclusions: Washer / Dryer, Refrigerator, Window Treatments.
- Ownership: Fee Simple
- Road surface type: Paved
Price history
| Date | Event | Price |
|---|---|---|
| 7/31/2024 | Sold | $795,000-2.5%$226/sqft |
Source:  Bright MLS #PAMC2103768 Report a problem Bright MLS #PAMC2103768 Report a problem | ||
| 5/25/2024 | Pending sale | $815,000$232/sqft |
Source: Bright MLS #PAMC2103768 Report a problem | ||
| 5/14/2024 | Listed for sale | $815,000+207.5%$232/sqft |
Source: Bright MLS #PAMC2103768 Report a problem | ||
| 3/16/2000 | Sold | $265,000+24.7%$75/sqft |
Source: Public Record Report a problem | ||
| 8/6/1997 | Sold | $212,500$60/sqft |
Source: Public Record Report a problem | ||
Public tax history
| Year | Property taxes | Tax assessment |
|---|---|---|
| 2025 | $8,655 +6.4% | $221,450 |
| 2024 | $8,138 | $221,450 |
| 2023 | $8,138 +7% | $221,450 |
| 2022 | $7,605 +6.4% | $221,450 |
| 2021 | $7,149 +2.7% | $221,450 |
| 2020 | $6,961 +1.9% | $221,450 |
| 2019 | $6,831 +2.8% | $221,450 |
| 2018 | $6,645 +3% | $221,450 |
| 2017 | $6,453 +2% | $221,450 |
| 2016 | $6,327 +2.7% | $221,450 |
| 2015 | $6,162 +1.8% | $221,450 |
| 2014 | $6,056 +1.4% | $221,450 |
| 2013 | $5,972 +1.4% | $221,450 |
| 2012 | $5,890 +1.7% | $221,450 |
| 2011 | $5,789 +2.4% | $221,450 |
| 2010 | $5,653 +3.2% | $221,450 |
| 2009 | $5,476 +3.6% | $221,450 |
| 2008 | $5,284 +2.1% | -- |
| 2007 | $5,173 +2.9% | -- |
| 2006 | $5,026 +2.5% | -- |
| 2005 | $4,904 +3.6% | -- |
| 2004 | $4,734 0% | -- |
| 2003 | $4,736 -0.4% | -- |
| 2002 | $4,754 +9.1% | -- |
| 2000 | $4,358 +1.9% | -- |
| 1999 | $4,276 | -- |
Find assessor info on the county website
Neighborhood: 19454
Nearby homes
- $774,8004 bd2 ba2.7k sqft104 Rose Twig Ln, North Wales, PA 19454Off Market
- $893,6004 bd3 ba2.8k sqft100 Rose Twig Ln, North Wales, PA 19454Off Market
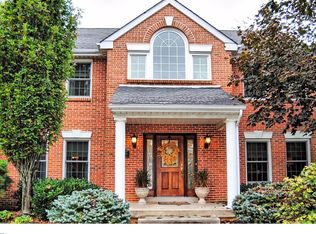
- $931,9004 bd3 ba3.2k sqft105 Kidalas Ct, North Wales, PA 19454Off Market
- $1,075,6004 bd3 ba4.1k sqft103 Kidalas Ct, North Wales, PA 19454Off Market
- $926,6004 bd3 ba3.1k sqft107 Kidalas Ct, North Wales, PA 19454Off Market
- $728,7003 bd2 ba2.2k sqft106 Rose Twig Ln, North Wales, PA 19454Off Market
- $1,017,6004 bd4 ba3.3k sqft101 Kidalas Ct, North Wales, PA 19454Off Market
- $563,6003 bd2 ba2.1k sqft1197 Kenas Rd, North Wales, PA 19454Off Market
Nearby schools
GreatSchools rating
- 8/10Montgomery El SchoolGrades: K-6Distance: 0.8 mi
- 10/10Pennbrook Middle SchoolGrades: 7-9Distance: 4 mi
- 9/10North Penn Senior High SchoolGrades: 10-12Distance: 6.1 mi
Schools provided by the listing agent
- Elementary: Montgomery
- Middle: Pennbrook
- High: North Penn Senior
- District: North Penn
Source: Bright MLS. This data may not be complete. We recommend contacting the local school district to confirm school assignments for this home.
Get a cash offer in 3 minutes
Find out how much your home could sell for in as little as 3 minutes with a no-obligation cash offer.
Estimated market value
$897,600
Get a cash offer in 3 minutes
Find out how much your home could sell for in as little as 3 minutes with a no-obligation cash offer.
Estimated market value
$897,600
- Pennsylvania
- Montgomery County
- North Wales
- 19454
- 102 Rose Twig Ln
Nearby cities
Nearby zip codes
Other North Wales Topics
