Skip main navigation
Off market
  • $425,800

    100 S Ansel Xing, Goose Creek, SC 29445

    4beds
    2,343sqft
    SingleFamily
    Built in 1993
    8,712 Square Feet Lot
    $425,800 Zestimate®
    $182/sqft
    $3,103 Estimated rent

    Home value

    $425,800

    $405,000 - $447,000

    $3,103/mo

    Zestimate® history
    Loading
    Loading...

    Owner options

    List your home for rent

    $3,103/mo

    Rent Zestimate®

    Find your next renter with Zillow Rental Manager. Plus, with online applications, you can quickly screen prospective tenants – for free.

    Learn more

    $3,103/mo

    Rent Zestimate®

    Refinance and save

    $2,456/mo

    Est. payment

    Refinancing to a lower rate could help reduce your monthly payments and save thousands over the life of the loan.

    See today's rates

    $2,456/mo

    Est. payment

    Explore your selling options

    Work with a Zillow partner agent

    Leverage their expertise and Zillow's premium Showcase listings to get your home seen by more buyers.

    Get started

    List with your own agent

    Get your home in front of millions of buyers by listing it on Zillow.

    Learn how to do it

    Sell it yourself

    Take full control of how buyers see your home on Zillow by listing For Sale by Owner (FSBO).

    List your home

    What's special

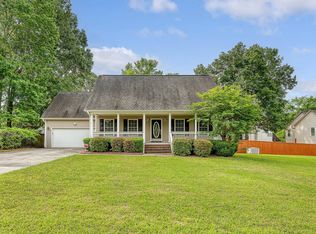
    Welcome home to this traditional style staycation home. Located on a large corner lot in Crowfield Plantation. As you arrive you will notice the full front porch and extra large two car garage. Upon entering you will notice the beautiful hardwood flooring in the foyer. The formal living room with crown molding and carpet is located to the right. The formal dining room is just off it and features crown molding and chair railing. You can make your way to the kitchen from the formal dining room or by going straight back from the foyer. The kitchen offers white appliances, vinyl flooring and white cabinets. The dining area with a bay window is open to the kitchen and family room. The family room features a wood burning fireplace and wood laminate flooring. You will also find a powder room on this floor with a shiplap wall. As you make your way upstairs you will notice the new wood stairs. The master bedroom features a ceiling fan and carpet. The master bathroom offers a dual sink vanity, garden tub, separate shower and large walk-in closet. You will find three other nice size bedrooms on this floor as well. There is also a hall bathroom with a large vanity, vinyl flooring, tub/shower combo and laundry inside. As you head out the french doors to checkout the backyard you will pass through the sunroom. Once you see the backyard you will see why you can have a staycation every day. The saltwater pool and Koi pond provide a calm setting. The screen enclosure provides bug free enjoyment. The large deck and patio are perfect for BBQ's. The storage building offers storage room for outdoor toys and lawn equipment. Other backyard features include a privacy fence and irrigation system. Other features this home has to offer includes: the roof and double pane windows replaced in 2013, insulation in attic and two inch blinds thru-out. Please look beyond totes as owner is in the process of moving out.

    This property is off market, which means it's not currently listed for sale or rent on Zillow. This may be different from what's available on other websites or public sources.

    Facts & features

    Interior

    Bedrooms & bathrooms
    • Bedrooms: 4
    • Bathrooms: 3
    • Full bathrooms: 2
    • 1/2 bathrooms: 1
    Heating
    • Heat pump
    Cooling
    • Central
    Features
    • Flooring: Carpet, Hardwood, Laminate, Linoleum / Vinyl
    • Has fireplace: Yes
    Interior area
    • Total interior livable area: 2,343 sqft

    Property

    Parking
    • Parking features: Garage - Attached
    Features
    • Exterior features: Vinyl
    Lot
    • Size: 8,712 sqft
    Details
    • Parcel number: 2341005047

    Construction

    Type & style
    • Home type: SingleFamily
    Materials
    • Wood
    • Foundation: Slab
    • Roof: Asphalt
    Condition
    • Year built: 1993

    Community & neighborhood

    Location
    • Region: Goose Creek

    Other

    Other facts
    • Roof: Architectural
    • New Owned: Pre-Owned
    • Master Bedroom: Ceiling Fan
    • Amenities: Neighborhood Pool, Golf Membership Available, Trash Pickup, Walk/Jog Trails, Extra Storage, Play Park
    • Lot Description: Cul-De-Sac, Corner, High
    • FP Desc/Location: Family Room, Wood Burning, One
    • Misc Exterior: Fence - Private, Gutters, Thermal Windows/Doors, Lawn Irrigation, Storage/Outbuilding
    • SF Detached Style: Traditional
    • Foundation: Slab
    • Garage/Parking: 2 Car Garage
    • Stories: 2 Stories
    • Subsection: Pembroke

    Price history

    DateEventPrice
    8/26/2019Sold$262,500-4.5%$112/sqft
    Source: CTMLS #19014317 Report a problem
    7/26/2019Pending sale$275,000$117/sqft
    Source: Carolina One Real Estate - Metro North #19014317 Report a problem
    7/18/2019Listed for sale$275,000$117/sqft
    Source: Carolina One Real Estate - Metro North #19014317 Report a problem
    6/21/2019Pending sale$275,000$117/sqft
    Source: Carolina One Real Estate - Metro North #19014317 Report a problem
    5/28/2019Price change$275,000-5.9%$117/sqft
    Source: Carolina One Real Estate - Metro North #19014317 Report a problem
    5/16/2019Price change$292,292-2.5%$125/sqft
    Source: Carolina One Real Estate #19014317 Report a problem
    4/21/2019Listed for sale$299,900+18.5%$128/sqft
    Source: Owner Report a problem
    7/6/2007Sold$253,000$108/sqft
    Source: Public Record Report a problem

    Public tax history

    YearProperty taxesTax assessment
    2024$5,085 +7.3%$18,010 +15%
    2023$4,741 -1.5%$15,660
    2022$4,812 -6.1%$15,660
    2021$5,122 +6.1%$15,660
    2020$4,830 +32.4%$15,660 +40.4%
    2018$3,648 $11,150 0%
    2017$3,648 +4.6%$11,154 +0%
    2016$3,486 $11,150
    2015$3,486 $11,150
    2014$3,486 $11,150 -8.5%
    2012-- $12,180 +39.2%
    2010-- $8,750 +21.5%
    2007$729 -45.4%$7,200 +1%
    2006$1,336 -4.7%$7,130
    2005$1,401 +32.5%$7,130
    2004$1,058 -2.5%$7,130 +19%
    2003$1,085 +5.5%$5,990
    2002$1,028 $5,990
    2001-- $5,990

    Find assessor info on the county website

    Neighborhood: 29445

    Nearby schools

    GreatSchools rating
    Schools provided by the listing agent
    • Elementary: Westview
    • Middle: Westview
    • High: Stratford

    Source: The MLS. This data may not be complete. We recommend contacting the local school district to confirm school assignments for this home.

    Get a cash offer in 3 minutes
    Find out how much your home could sell for in as little as 3 minutes with a no-obligation cash offer.
    Estimated market value
    $425,800
    Get a cash offer in 3 minutes
    Find out how much your home could sell for in as little as 3 minutes with a no-obligation cash offer.
    Estimated market value
    $425,800