Skip main navigation
Closed
  • $390,000

    102 Bristol Ln, Goose Creek, SC 29445

    4beds
    2,342sqft
    Single Family Residence
    Built in 2001
    10,454 Square Feet Lot
    $392,400 Zestimate®
    $167/sqft
    $2,834 Estimated rent

    Home value

    $392,400

    $365,000 - $420,000

    $2,834/mo

    Zestimate® history
    Loading
    Loading...

    Owner options

    List your home for rent

    $2,834/mo

    Rent Zestimate®

    Find your next renter with Zillow Rental Manager. Plus, with online applications, you can quickly screen prospective tenants – for free.

    Learn more

    $2,834/mo

    Rent Zestimate®

    Refinance and save

    $2,247/mo

    Est. payment

    Refinancing to a lower rate could help reduce your monthly payments and save thousands over the life of the loan.

    See today's rates

    $2,247/mo

    Est. payment

    Explore your selling options

    Work with a Zillow partner agent

    Leverage their expertise and Zillow's premium Showcase listings to get your home seen by more buyers.

    Get started

    List with your own agent

    Get your home in front of millions of buyers by listing it on Zillow.

    Learn how to do it

    Sell it yourself

    Take full control of how buyers see your home on Zillow by listing For Sale by Owner (FSBO).

    List your home

    What's special

    Full front porchPeaceful back deckStylish new light fixturesRelaxing jacuzzi tubGutter guardsAbundant custom cabinetryNew granite bathroom counters
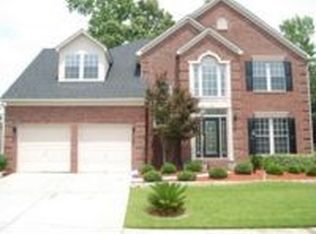
    Charming Custom Home in Crowfield Plantation - 102 Bristol LaneWelcome to Southern charm at its finest! Nestled in the desirable Crowfield Plantation community, this beautifully crafted custom home invites you in with its pristine curb appeal, highlighted by a meticulously manicured lawn and eye-catching Camelot II Designer Series shingles.Step onto the full front porch - a perfect spot for sipping sweet tea or unwinding with neighbors - and feel right at home as you walk through the front door. Fresh paint throughout, new downstairs carpet, and stylish new light fixtures create a bright, welcoming atmosphere the moment you enter.The spacious family room is ideal for entertaining or cozy nights in, while the kitchen boasts brand-new granite countertops,abundant custom cabinetry, and a sunny eat-in area with charming corner display cabinets overlooking the backyard. Your serene master suite is conveniently located on the main floor and features new granite bathroom counters, a relaxing jacuzzi tub, and a separate step-in shower - a true retreat fit for royalty. A standout feature of this home is the converted screen porch, now a versatile office/sunroom that opens to a peaceful back deck. Whether you're grilling, watching the kids play, or simply relaxing after a long day, the beautifully landscaped backyard is your private oasis. Upstairs, the spacious bonus room over the garage offers endless possibilities - a fourth bedroom, playroom, media room, or additional office space. Storage is abundant with a deep two-car garage, overhead attic, four side-entry attic spaces, and built-in cabinetry throughout - including bench-style mudroom areas at both the front and rear entries. Additional highlights include a long driveway, in-ground sprinkler system, custom concrete curbing in the front and back yards, and gutter guards for easy maintenance. This well-maintained gem won't be on the market long - schedule your showing today and come see everything this Southern beauty has to offer!

    Zillow last checked:

    Listing updated:

    Listed by:

    Carolina One Real Estate 843-779-8660

    Bought with:

    Daniel Ravenel Sotheby's International Realty

    Source: CTMLS,MLS#: 25011341MLS Logo

    Facts & features

    Interior

    Bedrooms & bathrooms
    • Bedrooms: 4
    • Bathrooms: 3
    • Full bathrooms: 2
    • 1/2 bathrooms: 1
    Rooms
    • Room types: Dining Room, Sun Room, Frog Attached, Laundry, Separate Dining, Sun
    Heating
    • Central, Electric
    Cooling
    • Central Air
    Appliances
    • Laundry: Laundry Room
    Features
    • Ceiling - Smooth, Garden Tub/Shower, Walk-In Closet(s), Ceiling Fan(s), Frog Attached
    • Flooring: Carpet, Vinyl, Wood
    • Number of fireplaces: 1
    • Fireplace features: Living Room, One
    Interior area
    • Total structure area: 2,342
    • Total interior livable area: 2,342 sqft

    Property

    Parking
    • Total spaces: 2
    • Parking features: Garage, Attached, Garage Door Opener
    • Attached garage spaces: 2
    Features
    • Levels: Two
    • Stories: 2
    • Patio & porch: Deck, Front Porch
    • Exterior features: Lawn Irrigation
    • Fencing: Privacy
    Lot
    • Size: 10,454 Square Feet
    • Features: 0 - .5 Acre, Level
    Details
    • Parcel number: 2341005046

    Construction

    Type & style
    • Home type: SingleFamily
    • Architectural style: Cape Cod
    • Property subtype: Single Family Residence
    Materials
    • Brick Veneer, Vinyl Siding
    • Foundation: Crawl Space
    • Roof: Architectural
    Condition
    • New construction: No
    • Year built: 2001

    Utilities & green energy

    • Sewer: Public Sewer
    • Water: Public
    • Utilities for property: BCW & SA, Berkeley Elect Co-Op, Charleston Water Service

    Community & HOA

    Community
    • Features: Clubhouse, Golf, Park, Pool, Tennis Court(s), Walk/Jog Trails
    • Subdivision: Crowfield Plantation
    Location
    • Region: Goose Creek

    Financial & listing details

    • Price per square foot: $167/sqft
    • Tax assessed value: $403,300
    • Annual tax amount: $1,468
    • Date on market: 4/24/2025
    • Listing terms: Any

    Price history

    DateEventPrice
    6/4/2025Sold$390,000-2.3%$167/sqft
    Source: CTMLS #25011341 Report a problem
    4/24/2025Listed for sale$399,000+33%$170/sqft
    Source: CTMLS #25011341 Report a problem
    6/10/2020Sold$300,000+0%$128/sqft
    Source: CTMLS #20011392 Report a problem
    5/1/2020Pending sale$299,900$128/sqft
    Source: AgentOwned Charleston Group #20011392 Report a problem
    4/30/2020Listed for sale$299,900$128/sqft
    Source: AgentOwned Charleston Group #20011392 Report a problem

    Public tax history

    YearProperty taxesTax assessment
    2024$1,468 +5.5%$13,300 +15.1%
    2023$1,392 -1.6%$11,560
    2022$1,415 -62.6%$11,560 +57.5%
    2021$3,781 +303.6%$7,340
    2020$937 -9.4%$7,340 +14.9%
    2018$1,034 $6,390 +0%
    2017$1,034 +6.2%$6,388 0%
    2016$973 $6,390
    2015$973 $6,390
    2014$973 $6,390 -9.6%
    2012-- $7,070 -8.8%
    2010-- $7,750 +19.8%
    2007$676 -43.7%$6,470
    2006$1,199 -4.7%$6,470
    2005$1,259 +32.5%$6,470 +17.6%
    2004$950 $5,500
    Find assessor info on the county website

    Neighborhood: 29445

    Nearby schools

    GreatSchools rating
    Schools provided by the listing agent
    • Elementary: Westview
    • Middle: Westview
    • High: Stratford

    Source: CTMLS. This data may not be complete. We recommend contacting the local school district to confirm school assignments for this home.

    Get a cash offer in 3 minutes
    Find out how much your home could sell for in as little as 3 minutes with a no-obligation cash offer.
    Estimated market value
    $392,400
    Get a cash offer in 3 minutes
    Find out how much your home could sell for in as little as 3 minutes with a no-obligation cash offer.
    Estimated market value
    $392,400