Skip main navigation
Closed
  • $385,000

    112 Waddington Trce, Goose Creek, SC 29445

    4beds
    2,278sqft
    Single Family Residence
    Built in 1993
    9,147 Square Feet Lot
    $389,100 Zestimate®
    $169/sqft
    $2,896 Estimated rent

    Home value

    $389,100

    $362,000 - $416,000

    $2,896/mo

    Zestimate® history
    Loading
    Loading...

    Owner options

    List your home for rent

    $2,896/mo

    Rent Zestimate®

    Find your next renter with Zillow Rental Manager. Plus, with online applications, you can quickly screen prospective tenants – for free.

    Learn more

    $2,896/mo

    Rent Zestimate®

    Refinance and save

    $2,225/mo

    Est. payment

    Refinancing to a lower rate could help reduce your monthly payments and save thousands over the life of the loan.

    See today's rates

    $2,225/mo

    Est. payment

    Explore your selling options

    Work with a Zillow partner agent

    Leverage their expertise and Zillow's premium Showcase listings to get your home seen by more buyers.

    Get started

    List with your own agent

    Get your home in front of millions of buyers by listing it on Zillow.

    Learn how to do it

    Sell it yourself

    Take full control of how buyers see your home on Zillow by listing For Sale by Owner (FSBO).

    List your home

    What's special

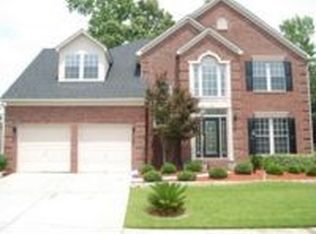
    This executive style home is now available in beautiful Crowfield Plantation! This spacious home boasts a formal dining room with crown molding, chair rails and a tray ceiling, a formal living room with crown molding and a family room with fireplace. The kitchen has tile floors, granite counters, stainless appliances and lots of cabinet space as well as a breakfast nook. The master bedroom is large and the bathroom has dual sinks, a separate tub and stand-up shower. All bedrooms are upstairs with the FROG as the 4th bedroom. The driveway has been enlarged and in the fenced backyard you will find a deck and a concrete pad...Crowfield has great amenities including walking trails, pools, tennis courts, boat storage, a city run golf course and is serviced by excellent schools...Ask your agent

    Zillow last checked:

    Listing updated:

    Listed by:

    Carolina One Real Estate 843-779-8660

    Bought with:

    Factotum Real Estate, LLC

    Source: CTMLS,MLS#: 24016152MLS Logo

    Facts & features

    Interior

    Bedrooms & bathrooms
    • Bedrooms: 4
    • Bathrooms: 3
    • Full bathrooms: 2
    • 1/2 bathrooms: 1
    Rooms
    • Room types: Family Room, Dining Room, Eat-In-Kitchen, Family, Formal Living, Frog Attached, Pantry, Separate Dining
    Heating
    • Electric, Heat Pump
    Cooling
    • Central Air
    Appliances
    • Laundry: Electric Dryer Hookup, Washer Hookup
    Features
    • Ceiling - Blown, Tray Ceiling(s), Walk-In Closet(s), Ceiling Fan(s), Eat-in Kitchen, Formal Living, Frog Attached, Pantry
    • Flooring: Carpet, Ceramic Tile, Laminate, Vinyl
    • Number of fireplaces: 1
    • Fireplace features: Family Room, One, Wood Burning
    Interior area
    • Total structure area: 2,278
    • Total interior livable area: 2,278 sqft

    Property

    Parking
    • Total spaces: 2
    • Parking features: Garage, Attached, Garage Door Opener
    • Attached garage spaces: 2
    Features
    • Levels: Two
    • Stories: 2
    • Patio & porch: Deck
    • Exterior features: Rain Gutters
    • Fencing: Privacy,Wood
    Lot
    • Size: 9,147 Square Feet
    • Features: 0 - .5 Acre, Interior Lot, Level
    Details
    • Parcel number: 2341005044

    Construction

    Type & style
    • Home type: SingleFamily
    • Architectural style: Traditional
    • Property subtype: Single Family Residence
    Materials
    • Brick Veneer, Vinyl Siding
    • Foundation: Slab
    • Roof: Fiberglass
    Condition
    • New construction: No
    • Year built: 1993

    Utilities & green energy

    • Sewer: Public Sewer
    • Water: Public
    • Utilities for property: BCW & SA, Berkeley Elect Co-Op, Charleston Water Service

    Community & HOA

    Community
    • Features: Clubhouse, Golf, Park, Pool, Storage, Tennis Court(s), Trash, Walk/Jog Trails
    • Subdivision: Crowfield Plantation
    Location
    • Region: Goose Creek

    Financial & listing details

    • Price per square foot: $169/sqft
    • Tax assessed value: $367,700
    • Annual tax amount: $1,356
    • Date on market: 6/25/2024
    • Listing terms: Cash,Conventional,FHA,VA Loan

    Price history

    DateEventPrice
    12/13/2024Sold$385,000-2.5%$169/sqft
    Source: CTMLS #24016152 Report a problem
    10/19/2024Contingent$395,000$173/sqft
    Source: CTMLS #24016152 Report a problem
    10/9/2024Price change$395,000-1.3%$173/sqft
    Source: CTMLS #24016152 Report a problem
    8/21/2024Price change$400,000-3.6%$176/sqft
    Source: CTMLS #24016152 Report a problem
    8/2/2024Price change$415,000-2.4%$182/sqft
    Source: CTMLS #24016152 Report a problem
    6/25/2024Listed for sale$425,000+77.1%$187/sqft
    Source: CTMLS #24016152 Report a problem
    11/23/2011Listing removed$240,000+17.1%$105/sqft
    Source: Patty Scarfile #2819881 Report a problem
    12/22/2010Sold$205,000-14.6%$90/sqft
    Source: Public Record Report a problem
    12/23/2009Listed for sale$240,000-2%$105/sqft
    Source: Patty Scarfile #2819881 Report a problem
    1/5/2009Listing removed$245,000$108/sqft
    Source: NCI #2819881 Report a problem
    7/5/2008Listed for sale$245,000$108/sqft
    Source: NCI #2819881 Report a problem

    Public tax history

    YearProperty taxesTax assessment
    2024$1,356 +3.2%$10,220 +15.1%
    2023$1,314 -1.5%$8,880
    2022$1,334 -54.1%$8,880
    2021$2,905 +111.2%$8,880
    2020$1,375 +7.4%$8,880 +5.8%
    2018$1,280 $8,390 +0%
    2017$1,280 +27.5%$8,388 +1.5%
    2016$1,004 $8,260 +24%
    2015$1,004 $6,660
    2014$1,004 $6,660 -0.7%
    2012-- $6,710 -45.1%
    2010-- $12,220 +84.9%
    2007$687 -44.1%$6,610
    2006$1,228 -4.7%$6,610
    2005$1,289 +35.5%$6,610 +20%
    2004$952 -2.5%$5,510
    2003$976 +5.7%$5,510
    2002$924 $5,510
    2001-- $5,510
    Find assessor info on the county website

    Neighborhood: 29445

    Nearby schools

    GreatSchools rating
    Schools provided by the listing agent
    • Elementary: Westview
    • Middle: Westview
    • High: Stratford

    Source: CTMLS. This data may not be complete. We recommend contacting the local school district to confirm school assignments for this home.

    Get a cash offer in 3 minutes
    Find out how much your home could sell for in as little as 3 minutes with a no-obligation cash offer.
    Estimated market value
    $389,100
    Get a cash offer in 3 minutes
    Find out how much your home could sell for in as little as 3 minutes with a no-obligation cash offer.
    Estimated market value
    $389,100