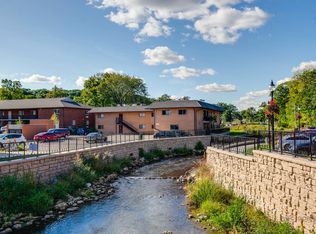
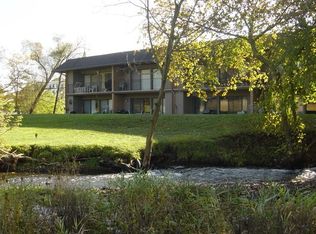
Welcome to your new home in the heart of downtown Algonquin! This spacious 2-bedroom, 1-bathroom condo offers a perfect blend of modern updates and cozy comfort. Situated on the first floor, you'll enjoy picturesque views of the park right from your new oversized sliding doors. A stylish interior featuring modern accents such as brushed gold hardware, new light fixtures, black accent walls and doors. The oversized living area is combined with the dining. The updated galley kitchen features a brand new backsplash and stainless steel appliances. Plenty of parking available in the parking lot. Additional storage lockers and laundry are just right next door. Located just steps away from restaurants, bars, and shops, you'll have everything you need right at your doorstep. Enjoy the newly renovated walking path, landscaping and retaining wall around Crystal Creek. Plus, don't miss out on the excitement of concerts in Towne Park, right in your own neighborhood! With move-in ready interiors, all you have to do is unpack and start enjoying the vibrant downtown lifestyle that Algonquin has to offer. Don't miss your chance to make this condo your new home sweet home! Seller is a licensed realtor. Cash only sale.
Closed
Zillow last checked:
Listing updated:
Bought with:
Amy Green
Coldwell Banker Realty
Source: MRED as distributed by MLS GRID,MLS#: 12044708
Price history
| Date | Event | Price |
|---|---|---|
| 5/28/2024 | Sold | $167,000+1.2%$165/sqft |
Source:  MRED as distributed by MLS GRID #12044708 Report a problem MRED as distributed by MLS GRID #12044708 Report a problem | ||
| 5/10/2024 | Contingent | $165,000$163/sqft |
Source: MRED as distributed by MLS GRID #12044708 Report a problem | ||
| 5/1/2024 | Listed for sale | $165,000$163/sqft |
Source: MRED as distributed by MLS GRID #12044708 Report a problem | ||
| 5/1/2024 | Listing removed | -- |
Source: MRED as distributed by MLS GRID #12021130 Report a problem | ||
| 4/15/2024 | Contingent | $165,000$163/sqft |
Source: MRED as distributed by MLS GRID #12021130 Report a problem | ||
| 4/11/2024 | Listed for sale | $165,000+57.1%$163/sqft |
Source: MRED as distributed by MLS GRID #12021130 Report a problem | ||
| 10/19/2020 | Sold | $105,000-2.8%$104/sqft |
Source: MRED as distributed by MLS GRID #10772522 Report a problem | ||
| 9/4/2020 | Pending sale | $108,000$107/sqft |
Source: Keller Williams Success Realty #10772522 Report a problem | ||
| 7/7/2020 | Price change | $108,000+9.1%$107/sqft |
Source: Keller Williams Success Realty #10772522 Report a problem | ||
| 11/25/2019 | Listed for sale | $99,000$98/sqft |
Source: Keller Williams Success Realty #10581221 Report a problem | ||
| 7/18/2012 | Listing removed | $900$1/sqft |
Source: Baird & Warner Real Estate #08042262 Report a problem | ||
| 4/16/2012 | Listed for rent | $900$1/sqft |
Source: Baird & Warner Real Estate #08042262 Report a problem | ||
Get a cash offer in 3 minutes
Find out how much your home could sell for in as little as 3 minutes with a no-obligation cash offer.
Estimated market value
$203,800
