Discover an exceptional move-in-ready single-family residence at 100 S Rickover CIR in one of Lafayette's desirable southside neighborhoods. Constructed in 2015 as the community's model home, this property offers 1,571 square feet of thoughtfully designed living space, promising a contemporary and comfortable lifestyle. This single-story home encompasses three well-proportioned bedrooms, providing ample personal space for relaxation and rejuvenation. The spacious great room flows seamlessly into the kitchen and dining area, creating the perfect setting for everyday living and entertaining. The private primary suite offers a relaxing retreat with a spacious bedroom, walk-in closet, and en-suite bath. Two additional bedrooms provide flexibility for guests, family, or a home office. The additional living space makes this floor plan especially appealing, offering room to spread out without sacrificing functionality. Two full bathrooms cater to both residents and guests with convenience and style. Situated on a generous 6,207-square-foot lot with a 28' x 14' patio, a fenced backyard, and an 8' x 8' storage shed, this property offers considerable outdoor potential for leisure and recreation. New Carpet, insulated and finished 2-car garage. Conveniently located near shopping, dining, parks, schools, and major commuting routes, this home offers exceptional value and ease of access.
Active
$288,000
100 S Rickover Cir, Lafayette, IN 47909
3beds
1,571sqft
Residential, Single Family Residence
Built in 2015
6,207 Square Feet Lot
$-- Zestimate®
$183/sqft
$-- HOA
What's special
En-suite bathFenced backyardThree well-proportioned bedroomsNew carpetWalk-in closet
- 5 days |
- 711 |
- 51 |
Zillow last checked:
Listing updated:
Listed by:
Warren Smith 317-523-8702,
@properties,
Jordan Nelson,
@properties
Source: MIBOR as distributed by MLS GRID,MLS#: 22111322
Loading...
Facts & features
Interior
Bedrooms & bathrooms
- Bedrooms: 3
- Bathrooms: 2
- Full bathrooms: 2
- Main level bathrooms: 2
- Main level bedrooms: 3
Primary bedroom
- Level: Main
- Area: 196 Square Feet
- Dimensions: 14x14
Bedroom 2
- Level: Main
- Area: 130 Square Feet
- Dimensions: 13X10
Bedroom 3
- Level: Main
- Area: 130 Square Feet
- Dimensions: 13X10
Dining room
- Level: Main
- Area: 128 Square Feet
- Dimensions: 16x8
Kitchen
- Level: Main
- Area: 144 Square Feet
- Dimensions: 16x9
Laundry
- Level: Main
- Area: 36 Square Feet
- Dimensions: 6x6
Living room
- Level: Main
- Area: 272 Square Feet
- Dimensions: 17x16
Heating
- Electric, Heat Pump
Cooling
- Central Air
Appliances
- Included: Dishwasher, Dryer, Electric Water Heater, Disposal, MicroHood, Electric Oven, Refrigerator, Washer
- Laundry: In Unit
Features
- Attic Access, Double Vanity, Kitchen Island, Entrance Foyer, Ceiling Fan(s), High Speed Internet, Eat-in Kitchen, Supplemental Storage, Walk-In Closet(s)
- Windows: Wood Work Painted
- Has basement: No
- Attic: Access Only
Interior area
- Total structure area: 1,571
- Total interior livable area: 1,571 sqft
Property
Parking
- Total spaces: 2
- Parking features: Attached, Concrete, Garage Door Opener
- Attached garage spaces: 2
- Details: Garage Parking Other(Finished Garage)
Features
- Levels: One
- Stories: 1
- Patio & porch: Patio
Lot
- Size: 6,207 Square Feet
- Features: Curbs, Sidewalks, Storm Sewer, Suburb
Details
- Additional structures: Barn Mini
- Parcel number: 791110157068000033
- Horse amenities: None
Construction
Type & style
- Home type: SingleFamily
- Architectural style: Traditional
- Property subtype: Residential, Single Family Residence
Materials
- Vinyl With Brick
- Foundation: Slab
Condition
- New construction: No
- Year built: 2015
Details
- Builder name: Tempest
Utilities & green energy
- Water: Public
Community & HOA
Community
- Subdivision: Brittany Chase
HOA
- Has HOA: No
Location
- Region: Lafayette
Financial & listing details
- Price per square foot: $183/sqft
- Tax assessed value: $288,700
- Annual tax amount: $2,598
- Date on market: 7/1/2026
- Cumulative days on market: 7 days
Estimated market value
Not available
Estimated sales range
Not available
Not available
Price history
| Date | Event | Price |
|---|---|---|
| 7/1/2026 | Listed for sale | $288,000$183/sqft |
Source:  MIBOR as distributed by MLS GRID #22111322 Report a problem MIBOR as distributed by MLS GRID #22111322 Report a problem | ||
Public tax history
| Year | Property taxes | Tax assessment |
|---|---|---|
| 2025 | $2,614 +8.5% | $288,700 +10.4% |
| 2024 | $2,410 +15.6% | $261,400 +8.5% |
| 2023 | $2,084 +11.2% | $241,000 +15.6% |
| 2022 | $1,874 +8% | $208,400 +11.2% |
| 2021 | $1,735 +7% | $187,400 |
| 2020 | $1,621 -28.9% | -- |
| 2019 | $2,279 +6.7% | $162,100 +6.2% |
| 2018 | $2,136 +72.3% | $152,600 +6% |
| 2017 | $1,240 | $143,900 +132.1% |
| 2016 | $1,240 | $62,000 |
Find assessor info on the county website
Monthly payment
Est. payment$--/mo
Payment breakdown
Explore the cost of this home by adjusting the details. Changes won't be saved.All calculations are estimates and provided by Zillow, Inc. for informational purposes only. Actual amounts may vary.
HOA fees may include property taxes on listings classified as Co-Ops. Contact the listing agent and/or owner for fee details.
Mortgage interest rates are dependent on a number of factors, including credit score, down payment, and repayment length. Interest rate data provided by Zillow Group Marketplace, Inc. as of 1/1/1970 from various mortgage lenders with which we have lead or other similar arrangements; the Estimated Payment is an average of those rates.
See how much you could borrow to make a competitive offer.
Climate risks
Neighborhood: 47909
Nearby schools
GreatSchools rating
- 7/10Dayton Elementary SchoolGrades: K-5Distance: 5 mi
- 7/10Wainwright Middle SchoolGrades: 6-8Distance: 6.7 mi
- 9/10McCutcheon High SchoolGrades: 9-12Distance: 2.9 mi
Schools provided by the listing agent
- Elementary: Woodland Elementary School
- Middle: Wea Ridge Middle School
- High: McCutcheon High School
Source: MIBOR as distributed by MLS GRID. This data may not be complete. We recommend contacting the local school district to confirm school assignments for this home.
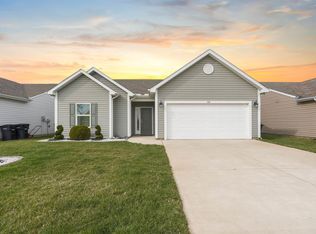

A local agent can set up tours, give advice and negotiate with sellers.
A local lender can help you make sure your offer is ready when you are.


- Indiana
- Tippecanoe County
- Lafayette
- 47909
- 100 S Rickover Cir
Nearby cities
Nearby neighborhoods
Nearby zip codes
Other Lafayette Topics
