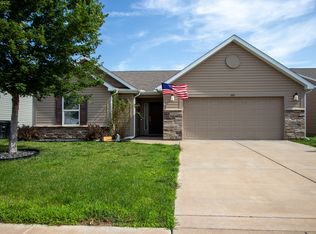
Better than new construction! This beautifully maintained 3-bedroom, 2 full bath home built in 2018 offers 1,525 sqft of thoughtfully designed living space in a desirable Lafayette location. Step inside to an inviting open-concept layout featuring a spacious living area that flows seamlessly into the kitchen and dining space—perfect for both everyday living and entertaining. The kitchen is upgraded with granite countertops, higher-end cabinetry, stainless steel appliances, and a large island with seating. The home features tile flooring throughout the main living areas and newer carpet in the bedrooms for added comfort. The primary suite includes a walk-in closet and a private full bath with modern finishes. Enjoy outdoor living in the fully fenced backyard complete with a covered patio and gazebo, ideal for relaxing or hosting gatherings. Additional highlights include a 2-car garage, well-maintained mechanicals, and pride of ownership throughout. This home has been well cared for and upgraded beyond the standard builder-grade finishes, making it truly move-in ready. Don’t miss your chance to own this exceptional home!
Closed
$318,000
110 S Rickover Cir, Lafayette, IN 47909
3beds
1,525sqft
Single Family Residence
Built in 2018
6,229.08 Square Feet Lot
$319,200 Zestimate®
$--/sqft
$1,896 Estimated rent
Home value
$319,200
$300,000 - $342,000
$1,896/mo
Zestimate® history
Owner options
List your home for rent
$1,896/mo
Rent Zestimate®
Find your next renter with Zillow Rental Manager. Plus, with online applications, you can quickly screen prospective tenants – for free.
$1,896/mo
Rent Zestimate®
Refinance and save
$1,900/mo
Est. payment
Refinancing to a lower rate could help reduce your monthly payments and save thousands over the life of the loan.
$1,900/mo
Est. payment
Explore your selling options
Work with a Zillow partner agent
Leverage their expertise and Zillow's premium Showcase listings to get your home seen by more buyers.
Get startedList with your own agent
Get your home in front of millions of buyers by listing it on Zillow.
Learn how to do itSell it yourself
Take full control of how buyers see your home on Zillow by listing For Sale by Owner (FSBO).
List your homeWhat's special
Primary suiteThoughtfully designed living spaceInviting open-concept layoutGranite countertopsCovered patioStainless steel appliancesFully fenced backyard
Zillow last checked:
Listing updated:
Listed by:
Miguel Lagunes Agt:765-918-3977,
Keller Williams Lafayette
Bought with:
LAF NonMember
NonMember LAF
Source: IRMLS,MLS#: 202610268
Facts & features
Interior
Bedrooms & bathrooms
- Bedrooms: 3
- Bathrooms: 2
- Full bathrooms: 2
- Main level bedrooms: 3
Bedroom 1
- Level: Main
Bedroom 2
- Level: Main
Kitchen
- Level: Main
- Area: 228
- Dimensions: 19 x 12
Living room
- Level: Main
- Area: 285
- Dimensions: 19 x 15
Heating
- Electric, Ceiling, Forced Air
Cooling
- Central Air
Appliances
- Included: Disposal, Dishwasher, Microwave, Refrigerator, Washer, Dryer-Electric, Electric Range, Electric Water Heater
- Laundry: Main Level
Features
- Ceiling Fan(s), Walk-In Closet(s), Stone Counters, Eat-in Kitchen, Kitchen Island, Open Floorplan, Double Vanity, Stand Up Shower, Tub/Shower Combination, Main Level Bedroom Suite
- Flooring: Carpet
- Windows: Blinds
- Has basement: No
- Has fireplace: No
- Fireplace features: None
Interior area
- Total structure area: 1,525
- Total interior livable area: 1,525 sqft
- Finished area above ground: 1,525
- Finished area below ground: 0
Property
Parking
- Total spaces: 2
- Parking features: Attached, Garage Door Opener, Concrete
- Attached garage spaces: 2
- Has uncovered spaces: Yes
Features
- Levels: One
- Stories: 1
- Patio & porch: Patio
- Fencing: Wood
Lot
- Size: 6,229 sqft
- Dimensions: 54x115
- Features: Irregular Lot, 0-2.9999, City/Town/Suburb
Details
- Additional structures: Gazebo
- Parcel number: 791110157067.000033
Construction
Type & style
- Home type: SingleFamily
- Architectural style: Ranch
- Property subtype: Single Family Residence
Materials
- Vinyl Siding
- Foundation: Slab
- Roof: Shingle
Condition
- New construction: No
- Year built: 2018
Utilities & green energy
- Sewer: City
- Water: City
- Utilities for property: Cable Connected
Community & neighborhood
Security
- Security features: Carbon Monoxide Detector(s), Smoke Detector(s)
Community
- Community features: None
Location
- Region: Lafayette
- Subdivision: Brittany Chase
Other
Other facts
- Listing terms: Cash,Conventional,FHA,VA Loan
Price history
| Date | Event | Price |
|---|---|---|
| 5/28/2026 | Sold | $318,000-5.1% |
Source:  IRMLS #202610268 Report a problem IRMLS #202610268 Report a problem | ||
| 4/10/2026 | Pending sale | $335,000 |
Source: IRMLS #202610268 Report a problem | ||
| 3/27/2026 | Listed for sale | $335,000 |
Source: IRMLS #202610268 Report a problem | ||
Public tax history
| Year | Property taxes | Tax assessment |
|---|---|---|
| 2025 | $2,448 +8.4% | $291,100 +18.9% |
| 2024 | $2,258 +15.6% | $244,800 +8.4% |
| 2023 | $1,954 +11.1% | $225,800 +15.6% |
| 2022 | $1,759 +7.9% | $195,400 +11.1% |
| 2021 | $1,630 +9.5% | $175,900 |
| 2020 | $1,488 +29660.4% | -- |
| 2019 | $5 -34% | $151,100 +50266.7% |
| 2018 | $8 +2.4% | $300 -98.8% |
| 2017 | $7 | $25,000 +8233.3% |
| 2016 | $7 | $300 |
Find assessor info on the county website
Neighborhood: 47909

Nearby schools
GreatSchools rating
- 7/10Dayton Elementary SchoolGrades: K-5Distance: 5 mi
- 7/10Wainwright Middle SchoolGrades: 6-8Distance: 6.7 mi
- 9/10McCutcheon High SchoolGrades: 9-12Distance: 2.9 mi
Schools provided by the listing agent
- Elementary: Dayton
- Middle: Wainwright
- High: Mc Cutcheon
- District: Tippecanoe School Corp.
Source: IRMLS. This data may not be complete. We recommend contacting the local school district to confirm school assignments for this home.


Get pre-qualified for a loan
At Zillow Home Loans, we can pre-qualify you in as little as 5 minutes with no impact to your credit score.An equal housing lender. NMLS #10287.
- Indiana
- Tippecanoe County
- Lafayette
- 47909
- 110 S Rickover Cir
Nearby cities
Nearby neighborhoods
Nearby zip codes
Other Lafayette Topics
