FIRST TIME ON THE MARKET!!! This lovely brick home is conveniently located in Naugle Addition on the outskirts of Salem, IN. This beautiful ranch offers 3 bedrooms, 2 full bathrooms situated on a large corner lot. Large living room features lots of natural light with brick fireplace. Kitchen has an abundance of Haas cabinetry with breakfast bar & dining area. Oversized (32x31) attached garage provides valuable storage while keeping your vehicles out of the elements. Covered front porch & spacious backyard add to the appeal of this solid home. Low maintenance living on one level with quick access to amenities. Don't miss your chance to make this home yours!
Sold for $215,000
$215,000
100 S Shady Lane, Salem, IN 47167
3beds
1,360sqft
Single Family Residence
Built in 1991
0.62 Acres Lot
$220,200 Zestimate®
$158/sqft
$1,592 Estimated rent
Home value
$220,200
Estimated sales range
Not available
$1,592/mo
Zestimate® history
Owner options
List your home for rent
$1,592/mo
Rent Zestimate®
Find your next renter with Zillow Rental Manager. Plus, with online applications, you can quickly screen prospective tenants – for free.
$1,592/mo
Rent Zestimate®
Refinance and save
$1,394/mo
Est. payment
Refinancing to a lower rate could help reduce your monthly payments and save thousands over the life of the loan.
$1,394/mo
Est. payment
Explore your selling options
Work with a Zillow partner agent
Leverage their expertise and Zillow's premium Showcase listings to get your home seen by more buyers.
Get startedList with your own agent
Get your home in front of millions of buyers by listing it on Zillow.
Learn how to do itSell it yourself
Take full control of how buyers see your home on Zillow by listing For Sale by Owner (FSBO).
List your homeWhat's special
Zillow last checked:
Listing updated:
Listed by:
Mark A. Day,
The Day Company REALTORS
Bought with:
Debbie Curtis, RB14032127
Mainstreet REALTORS
Source: SIRA,MLS#: 2025010294 Originating MLS: Southern Indiana REALTORS Association
Originating MLS: Southern Indiana REALTORS AssociationFacts & features
Interior
Bedrooms & bathrooms
- Bedrooms: 3
- Bathrooms: 2
- Full bathrooms: 2
Bedroom
- Description: Owner Suite,Flooring: Carpet
- Level: First
- Dimensions: 12 x 14
Bedroom
- Description: Flooring: Carpet
- Level: First
- Dimensions: 12 x 12
Bedroom
- Description: Shelving,Flooring: Carpet
- Level: First
- Dimensions: 11 x 12
Dining room
- Description: Fireplace,Flooring: Carpet
- Level: First
- Dimensions: 10 x 12
Other
- Description: Flooring: Carpet
- Level: First
- Dimensions: 5 x 11
Other
- Description: Flooring: Carpet
- Level: First
- Dimensions: 7 x 11
Kitchen
- Description: Breakfast Bar, Custom Cabinets,Flooring: Carpet
- Level: First
- Dimensions: 12 x 12
Living room
- Description: Flooring: Carpet
- Level: First
- Dimensions: 14 x 20
Other
- Description: Washer/Dryer, Mechanicals, Sink,Flooring: Other
- Level: First
- Dimensions: 9 x 9
Heating
- Heat Pump
Cooling
- Central Air
Appliances
- Included: Dryer, Oven, Range, Washer
- Laundry: Main Level, Laundry Room
Features
- Breakfast Bar, Ceiling Fan(s), Eat-in Kitchen, Bath in Primary Bedroom, Main Level Primary, Mud Room, Pantry, Storage, Utility Room, Natural Woodwork
- Windows: Screens
- Basement: Crawl Space
- Number of fireplaces: 1
- Fireplace features: Wood Burning
Interior area
- Total structure area: 1,360
- Total interior livable area: 1,360 sqft
- Finished area above ground: 1,360
- Finished area below ground: 0
Property
Parking
- Total spaces: 2
- Parking features: Attached, Garage, Garage Door Opener
- Attached garage spaces: 2
- Has uncovered spaces: Yes
- Details: Other
Features
- Levels: One
- Stories: 1
- Patio & porch: Covered, Porch
- Exterior features: Landscaping, Paved Driveway, Porch
Lot
- Size: 0.62 Acres
- Features: Corner Lot, Dead End, Garden
Details
- Additional structures: Shed(s)
- Parcel number: 882324000051000021
- Zoning: Residential
- Zoning description: Residential
Construction
Type & style
- Home type: SingleFamily
- Architectural style: One Story
- Property subtype: Single Family Residence
Materials
- Brick, Frame
- Foundation: Block, Crawlspace
Condition
- Resale
- New construction: No
- Year built: 1991
Utilities & green energy
- Sewer: Septic Tank
- Water: Connected, Public
Community & HOA
Community
- Subdivision: Nagule
Location
- Region: Salem
Financial & listing details
- Price per square foot: $158/sqft
- Tax assessed value: $186,900
- Annual tax amount: $3,490
- Date on market: 8/15/2025
- Cumulative days on market: 27 days
- Listing terms: Cash,Conventional,FHA,USDA Loan,VA Loan
- Road surface type: Paved
Price history
| Date | Event | Price |
|---|---|---|
| 9/11/2025 | Sold | $215,000-2.3%$158/sqft |
Source:  SIRA #2025010294 Report a problem SIRA #2025010294 Report a problem | ||
| 8/15/2025 | Listed for sale | $220,000$162/sqft |
Source: SIRA #2025010294 Report a problem | ||
Public tax history
| Year | Property taxes | Tax assessment |
|---|---|---|
| 2025 | $3,490 +5.3% | $186,900 +5.1% |
| 2024 | $3,315 +5.1% | $177,800 +7.3% |
| 2023 | $3,155 +9.5% | $165,700 +4.2% |
| 2022 | $2,881 +9% | $159,000 +10.5% |
| 2021 | $2,644 +6.5% | $143,900 +8.9% |
| 2020 | $2,482 +166.8% | $132,100 +6.4% |
| 2019 | $930 +21.1% | $124,100 +9.7% |
| 2018 | $768 +15.6% | $113,100 |
| 2017 | $664 +2% | $113,100 -1.3% |
| 2016 | $651 +8.7% | $114,600 +1% |
| 2014 | $599 +3.6% | $113,500 +2.7% |
| 2013 | $578 -1.6% | $110,500 -2.9% |
| 2012 | $588 -13.5% | $113,800 -5.2% |
| 2011 | $679 -14.3% | $120,000 +1% |
| 2010 | $792 -4% | $118,800 -9.2% |
| 2009 | $825 +20% | $130,900 +2.7% |
| 2007 | $688 -36% | $127,400 +3.2% |
| 2006 | $1,074 | $123,500 |
Find assessor info on the county website
Neighborhood: 47167
Nearby homes
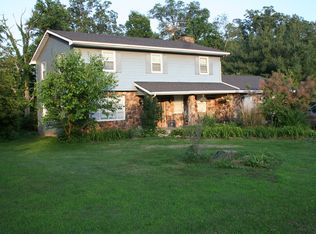
- $290,3005 bd3 ba2.1k sqft102 S Shady Ln, Salem, IN 47167Off Market
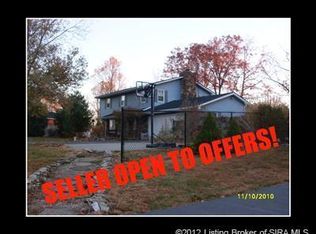
- $276,2006 bd3 ba2.1k sqft102 Shady Ln, Salem, IN 47167Off Market
- $239,3004 bd3 ba2.3k sqft105 W Plainview Dr, Salem, IN 47167Off Market
- $250,0003 bd1 ba1.8k sqft108 W Plainview Dr, Salem, IN 47167Off Market
- $204,0003 bd1 ba1.4k sqft104 W Plainview Dr, Salem, IN 47167Off Market
- $189,7003 bd1 ba1.3k sqft105 S Shady Ln, Salem, IN 47167Off Market
- $272,5003 bd2 ba2.4k sqft106 S Shady Ln, Salem, IN 47167Off Market
- $274,2003 bd1 ba2.4k sqft102 W Woodland Dr, Salem, IN 47167Off Market
Nearby schools
GreatSchools rating
- 6/10Bradie M Shrum Lower ElementaryGrades: PK-5Distance: 2.4 mi
- 4/10Salem Middle SchoolGrades: 6-8Distance: 2.3 mi
- 3/10Salem High SchoolGrades: 9-12Distance: 2.1 mi
Sell for more on Zillow
Get a Zillow Showcase℠ listing at no additional cost and you could sell for .
$220,200
2% more
+$4,404
With Zillow Showcase(estimated)
$224,604
Sell for more on Zillow
Get a Zillow Showcase℠ listing at no additional cost and you could sell for .
$220,200
2% more
+$4,404
With Zillow Showcase(estimated)
$224,604
- Indiana
- Washington County
- Salem
- 47167
- 100 S Shady Lane
