Skip main navigation
Off market
  • $287,700

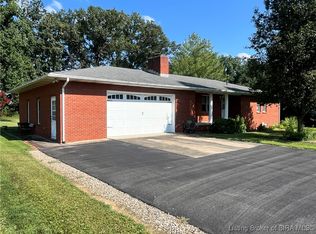
    102 Shady Lane, Salem, IN 47167

    6beds
    2,194sqft
    Single Family Residence
    Built in 1979
    0.79 Acres Lot
    $287,700 Zestimate®
    $131/sqft
    $2,287 Estimated rent

    Home value

    $287,700

    $256,000 - $319,000

    $2,287/mo

    Zestimate® history
    Loading
    Loading...

    Owner options

    List your home for rent

    $2,287/mo

    Rent Zestimate®

    Find your next renter with Zillow Rental Manager. Plus, with online applications, you can quickly screen prospective tenants – for free.

    Learn more

    $2,287/mo

    Rent Zestimate®

    Refinance and save

    $1,730/mo

    Est. payment

    Refinancing to a lower rate could help reduce your monthly payments and save thousands over the life of the loan.

    See today's rates

    $1,730/mo

    Est. payment

    Explore your selling options

    Work with a Zillow partner agent

    Leverage their expertise and Zillow's premium Showcase listings to get your home seen by more buyers.

    Get started

    List with your own agent

    Get your home in front of millions of buyers by listing it on Zillow.

    Learn how to do it

    Sell it yourself

    Take full control of how buyers see your home on Zillow by listing For Sale by Owner (FSBO).

    List your home

    What's special

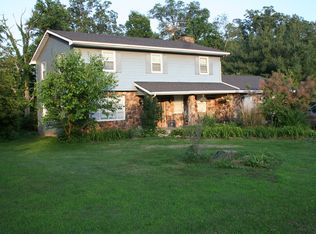
    ACCEPTING BACK UP OFFERS!! NEW SECURITY SYSTEM (Buyers to sign transfer agreement w/acceptable offer). NEW FURNACE/CENTRAL AIR installed 7/28/11! This home has plenty of entertainment space (2 driveways offer plenty of parking for the summer cookouts/pool parties). 5 or 6 bed/3 ba, woodburning fireplace, office, formal dining room, unfinished basement, 20x40 inground swimming pool, concrete basketball court, 2-car attached garage & shed. OVER 3,100 sq. ft. including basement! Many recent updates incl. newer 3-dimensional roof, new paint throughout, pergo flooring, master bath updates w/tile flooring and marble top vanity. All data incl. but not limited to room sizes, lot size and taxes are approx. & should be verified by Buyer via inspections/survey (inspections welcome @ buyer's expense/Sold AS IS - Per disclosures/Basement leaks w/heavy rain & interior leak around fireplace). ALL windows upstairs have been replaced. SELLER IS PROVIDING A 1-YR HOME WARRANTY! BROKER OWNED.

    This property is off market, which means it's not currently listed for sale or rent on Zillow. This may be different from what's available on other websites or public sources.
    Zillow last checked:

    Listing updated:

    Listed by:

    Jennifer K Jordan,

    Lighthouse Realty Group, Inc.

    Bought with:

    Jennifer K Jordan, RB14031558

    Lighthouse Realty Group, Inc.

    Source: SIRA,MLS#: 201007809MLS LogoOriginating MLS: Southern Indiana REALTORS Association

    Facts & features

    Interior

    Bedrooms & bathrooms
    • Bedrooms: 6
    • Bathrooms: 3
    • Full bathrooms: 3
    Rooms
    • Room types: Den, Office
    Primary bedroom
    • Description: Master Bath,Flooring: Other
    • Level: Second
    • Dimensions: 13.00 x 15.00
    Bedroom
    • Description: Pergo Flooring,Flooring: Other
    • Level: Second
    • Dimensions: 10.50 x 13.00
    Bedroom
    • Description: Pergo Flooring,Flooring: Carpet
    • Level: Second
    • Dimensions: 10.00 x 10.50
    Bedroom
    • Description: Pergo Flooring,Flooring: Other
    • Level: Second
    • Dimensions: 13.00 x 10.00
    Dining room
    • Description: Pergo flooring,Flooring: Other
    • Level: First
    • Dimensions: 0.00 x 0.00
    Family room
    • Dimensions: 0.00 x 0.00
    Kitchen
    • Description: Large kitchen (eat-in & formal separate),Flooring: Tile
    • Level: First
    • Dimensions: 0.00 x 0.00
    Living room
    • Description: Creek rock woodburning fireplace Pergo flooring,Flooring: Other
    • Level: First
    • Dimensions: 0.00 x 0.00
    Other
    • Description: Flooring: Carpet
    • Level: First
    • Dimensions: 0.00 x 0.00
    Other
    • Description: 5th/6th bed or office on 1st floor,Flooring: Carpet
    • Level: First
    • Dimensions: 12.00 x 9.50
    Heating
    • Forced Air
    Cooling
    • Central Air
    Appliances
    • Included: Dishwasher
    Features
    • Ceiling Fan(s), Separate/Formal Dining Room, Eat-in Kitchen, Home Office, Bath in Primary Bedroom, Mud Room, Open Floorplan, Skylights, Utility Room, Window Treatments
    • Windows: Blinds, Skylight(s), Thermal Windows
    • Basement: Full,Partially Finished,Unfinished,Sump Pump
    • Has fireplace: No
    • Fireplace features: Insert, Wood Burning
    Interior area
    • Total structure area: 2,194
    • Total interior livable area: 2,194 sqft
    • Finished area above ground: 2,194
    • Finished area below ground: 0

    Property

    Parking
    • Total spaces: 2
    • Parking features: Attached, Garage
    • Attached garage spaces: 2
    • Details: Other
    Features
    • Levels: Two
    • Stories: 2
    • Patio & porch: Deck
    • Exterior features: Deck, Landscaping, Water Feature
    • Pool features: In Ground, Pool
    Lot
    • Size: 0.79 Acres
    • Dimensions: 180 x 190
    Details
    • Additional structures: Shed(s)
    • Additional parcels included: 0130044024
    • Parcel number: 882324000050000021
    • Zoning: Residential
    • Zoning description: Residential

    Construction

    Type & style
    • Home type: SingleFamily
    • Architectural style: Two Story
    • Property subtype: Single Family Residence
    Materials
    • Vinyl Siding, Frame
    • Foundation: Poured
    Condition
    • New construction: No
    • Year built: 1979
    Details
    • Warranty included: Yes

    Utilities & green energy

    • Sewer: Septic Tank
    • Water: Connected, Public

    Community & HOA

    Community
    • Features: Sidewalks
    • Subdivision: Naugle Addition
    Location
    • Region: Salem

    Financial & listing details

    • Price per square foot: $131/sqft
    • Annual tax amount: $1,175
    • Date on market: 11/10/2010
    • Cumulative days on market: 502 days
    • Road surface type: Paved

    Price history

    DateEventPrice
    3/26/2012Sold$128,900$59/sqft
    Source: SIRA #201007809 Report a problem

    Public tax history

    Tax history is unavailable.

    Neighborhood: 47167

    Nearby schools

    GreatSchools rating
    Get pre-qualified for a loan
    At Zillow Home Loans, we can pre-qualify you in as little as 5 minutes with no impact to your credit score.

    An equal housing lender. NMLS #10287.

    Sell for more on Zillow
    Get a Zillow Showcase℠ listing at no additional cost and you could sell for .
    $287,700
    2% more
    +$5,754
    With Zillow Showcase(estimated)
    $293,454