Skip main navigation
Sold for $1,369,000
  • $1,369,000

    100 SE 43rd Street, Oak Island, NC 28465

    6beds
    2,579sqft
    Single Family Residence
    Built in 2025
    7,405 Square Feet Lot
    $1,365,000 Zestimate®
    $531/sqft
    $3,793 Estimated rent

    Home value

    $1,365,000

    $1.26M - $1.49M

    $3,793/mo

    Zestimate® history
    Loading
    Loading...

    Owner options

    List your home for rent

    $3,793/mo

    Rent Zestimate®

    Find your next renter with Zillow Rental Manager. Plus, with online applications, you can quickly screen prospective tenants – for free.

    Learn more

    $3,793/mo

    Rent Zestimate®

    Refinance and save

    $7,883/mo

    Est. payment

    Refinancing to a lower rate could help reduce your monthly payments and save thousands over the life of the loan.

    See today's rates

    $7,883/mo

    Est. payment

    Explore your selling options

    Work with a Zillow partner agent

    Leverage their expertise and Zillow's premium Showcase listings to get your home seen by more buyers.

    Get started

    List with your own agent

    Get your home in front of millions of buyers by listing it on Zillow.

    Learn how to do it

    Sell it yourself

    Take full control of how buyers see your home on Zillow by listing For Sale by Owner (FSBO).

    List your home

    What's special

    Direct beach access roadAbundant natural lightBedrooms on every levelOpen floor planConveniently located powder room
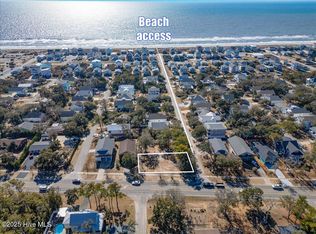
    Coastal Living Meets Investment Potential on Oak Island - Discover the perfect blend of lifestyle and income opportunity at 100 SE 43rd Street, ideally situated on a direct beach access road and tucked safely within the coveted X flood zone. This spacious 6-bedroom coastal retreat is purpose-built for comfort and convenience, with each bedroom featuring its own private bathroom—a sought-after feature for guests and rental potential. The layout offers exceptional flexibility, including bedrooms on every level: one on the ground floor, two on the main living floor, and three on the top floor. Designed for gathering and entertaining, the main living area boasts an open floor plan, abundant natural light, and sliding doors leading to a screened-in deck overlooking the impressive 12' x 25' elevated pool. A conveniently located powder room provides quick access in and out of the pool area. A three-stop elevator ensures seamless movement throughout all levels of the home, making it ideal for multi-generational living, guests, or maximizing rental appeal. Whether you're seeking a luxurious coastal getaway, a high-performing investment property, or a combination of both, this Oak Island home delivers the best of beach living with enduring value.

    Zillow last checked:

    Listing updated:

    Listed by:

    Tracy Swanson 910-454-4450,

    Swanson Realty-Brunswick County

    Bought with:

    Robert W Close, 324546

    Salt and Sand Realty

    Source: Hive MLS,MLS#: 100541955MLS LogoOriginating MLS: Brunswick County Association of Realtors

    Facts & features

    Interior

    Bedrooms & bathrooms
    • Bedrooms: 6
    • Bathrooms: 7
    • Full bathrooms: 6
    • 1/2 bathrooms: 1
    Rooms
    • Room types: Bedroom 3, Bedroom 1, Bedroom 2, Bedroom 4, Bedroom 5, Bedroom 6, Family Room
    Bedroom 1
    • Level: Second
    • Dimensions: 13 x 11
    Bedroom 2
    • Level: Second
    • Dimensions: 11 x 12
    Bedroom 3
    • Level: First
    • Dimensions: 12 x 12
    Bedroom 4
    • Level: Third
    • Dimensions: 11 x 12
    Bedroom 5
    • Level: Third
    • Dimensions: 11 x 12
    Bedroom 6
    • Level: Third
    • Dimensions: 11 x 12
    Family room
    • Level: Second
    • Dimensions: 19 x 16
    Kitchen
    • Level: Second
    • Dimensions: 13 x 21
    Heating
    • Heat Pump, Electric, Forced Air
    Cooling
    • Zoned, Heat Pump
    Appliances
    • Included: Electric Oven, Built-In Microwave, Dishwasher
    • Laundry: Dryer Hookup, Washer Hookup, Laundry Room
    Features
    • Walk-in Closet(s), Vaulted Ceiling(s), High Ceilings, Kitchen Island, Elevator, Ceiling Fan(s), Walk-in Shower, Walk-In Closet(s)
    • Flooring: LVT/LVP, Tile, Wood
    • Basement: None
    • Attic: Access Only
    Interior area
    • Total structure area: 2,579
    • Total interior livable area: 2,579 sqft

    Property

    Parking
    • Parking features: Gravel, Concrete, Underhouse
    Accessibility
    • Accessibility features: Accessible Elevator Installed
    Features
    • Levels: Three Or More
    • Stories: 3
    • Patio & porch: Covered, Deck
    • Exterior features: DP50 Windows
    • Pool features: Above Ground, See Remarks
    • Fencing: None
    Lot
    • Size: 7,405 Square Feet
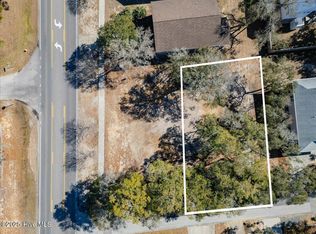
    • Dimensions: 71 x 108 x 65 x 108
    Details
    • Parcel number: 235mf02802
    • Zoning: Bch SFR
    • Special conditions: Standard

    Construction

    Type & style
    • Home type: SingleFamily
    • Property subtype: Single Family Residence
    Materials
    • Composition
    • Foundation: Slab
    • Roof: Architectural Shingle
    Condition
    • New construction: Yes
    • Year built: 2025

    Utilities & green energy

    • Sewer: Public Sewer
    • Water: Public
    • Utilities for property: Cable Available, Sewer Connected, Water Connected

    Community & HOA

    Community
    • Subdivision: E. Long Beach
    HOA
    • Has HOA: No
    Location
    • Region: Oak Island

    Financial & listing details

    • Price per square foot: $531/sqft
    • Tax assessed value: $240,000
    • Annual tax amount: $3,214
    • Date on market: 11/18/2025
    • Cumulative days on market: 64 days
    • Listing agreement: Exclusive Right To Sell
    • Listing terms: Cash,Conventional

    Price history

    DateEventPrice
    1/29/2026Sold$1,369,000$531/sqft
    Source: Hive MLS #100541955 Report a problem
    1/20/2026Pending sale$1,369,000$531/sqft
    Source: Hive MLS #100541955 Report a problem
    11/18/2025Listed for sale$1,369,000$531/sqft
    Source: Hive MLS #100541955 Report a problem

    Public tax history

    Tax history is unavailable.

    Neighborhood: 28465

    Nearby schools

    GreatSchools rating
    Schools provided by the listing agent
    • Elementary: Southport
    • Middle: South Brunswick
    • High: South Brunswick

    Source: Hive MLS. This data may not be complete. We recommend contacting the local school district to confirm school assignments for this home.

    Get a cash offer in 3 minutes
    Find out how much your home could sell for in as little as 3 minutes with a no-obligation cash offer.
    Estimated market value
    $1,365,000
    Get a cash offer in 3 minutes
    Find out how much your home could sell for in as little as 3 minutes with a no-obligation cash offer.
    Estimated market value
    $1,365,000