Skip main navigation
Sold for $1,200,000
  • $1,200,000

    98 SE 43rd Street, Oak Island, NC 28465

    5beds
    2,443sqft
    Single Family Residence
    Built in 2026
    7,405 Square Feet Lot
    $1,200,000 Zestimate®
    $491/sqft
    $3,618 Estimated rent

    Home value

    $1,200,000

    $1.14M - $1.26M

    $3,618/mo

    Zestimate® history
    Loading
    Loading...

    Owner options

    List your home for rent

    $3,618/mo

    Rent Zestimate®

    Find your next renter with Zillow Rental Manager. Plus, with online applications, you can quickly screen prospective tenants – for free.

    Learn more

    $3,618/mo

    Rent Zestimate®

    Refinance and save

    $6,910/mo

    Est. payment

    Refinancing to a lower rate could help reduce your monthly payments and save thousands over the life of the loan.

    See today's rates

    $6,910/mo

    Est. payment

    Explore your selling options

    Work with a Zillow partner agent

    Leverage their expertise and Zillow's premium Showcase listings to get your home seen by more buyers.

    Get started

    List with your own agent

    Get your home in front of millions of buyers by listing it on Zillow.

    Learn how to do it

    Sell it yourself

    Take full control of how buyers see your home on Zillow by listing For Sale by Owner (FSBO).

    List your home

    What's special

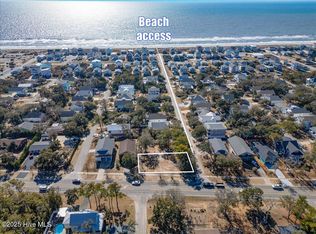
    Welcome to 98 SE 43rd Street on Oak Island. Positioned on a direct beach access road and convenient to Middleton Park, local dining, entertainment, and the Atlantic Ocean, this five-bedroom retreat is ideally located within the highly desirable X flood zone--offering an exceptional blend of lifestyle, flexibility, and long-term value. Each of the five bedrooms features its own private bathroom--an increasingly sought-after amenity for both guests and vacation rental performance. The thoughtfully designed floor plan provides ideal separation across all levels, with one bedroom on the ground floor, one on the main living level, and three on the top floor--well suited for multi-generational living or maximizing rental occupancy. A ground-level recreational room offers additional space for sleeping, games, or gathering. Designed with entertaining in mind, the main living area features an open-concept layout filled with natural light and sliding doors that lead to a screened-in deck. The impressive 12' x 25' pool with coconut spa creates the perfect setting for relaxing after a day at the beach. A three-stop elevator provides seamless access to all levels, enhancing comfort and convenience for owners and guests alike. Whether you're seeking a private coastal escape, an income-producing property, or a combination of both, this Oak Island home delivers.

    Zillow last checked:

    Listing updated:

    Listed by:

    Tracy Swanson 910-454-4450,

    Swanson Realty-Brunswick County

    Bought with:

    Team Selling Sand, 159095

    Coldwell Banker Sea Coast Advantage

    Source: Hive MLS,MLS#: 100557315MLS LogoOriginating MLS: Brunswick County Association of Realtors

    Facts & features

    Interior

    Bedrooms & bathrooms
    • Bedrooms: 5
    • Bathrooms: 6
    • Full bathrooms: 5
    • 1/2 bathrooms: 1
    Rooms
    • Room types: Bedroom 1, Bedroom 2, Bedroom 3, Bedroom 4, Bedroom 5, Dining Room, Family Room, Bonus Room
    Bedroom 1
    • Description: One of two primarys
    • Level: Second
    • Dimensions: 13 x 12
    Bedroom 2
    • Level: Third
    • Dimensions: 12 x 12
    Bedroom 3
    • Level: Third
    • Dimensions: 12 x 12
    Bedroom 4
    • Level: Third
    • Dimensions: 14 x 12
    Bedroom 5
    • Description: with full bath
    • Level: Ground
    • Dimensions: 11 x 11
    Bonus room
    • Description: Also a Rec room or additional sleeping area
    • Level: Ground
    • Dimensions: 13 x 11
    Dining room
    • Level: Second
    • Dimensions: 11 x 13
    Family room
    • Level: Second
    • Dimensions: 14 x 17
    Kitchen
    • Level: Second
    • Dimensions: 12 x 13
    Heating
    • Heat Pump, Electric
    Cooling
    • Central Air, Ceiling Fan(s), Heat Pump
    Appliances
    • Included: Refrigerator, Dishwasher, Electric Range
    • Laundry: Dryer Hookup, Washer Hookup, Laundry Room
    Features
    • High Ceilings, Entrance Foyer, Kitchen Island, Elevator, Ceiling Fan(s), Pantry, Walk-in Shower, Eat-in Kitchen
    • Flooring: LVT/LVP
    • Basement: None
    • Attic: Access Only
    Interior area
    • Total structure area: 2,443
    • Total interior livable area: 2,443 sqft

    Property

    Parking
    • Total spaces: 1
    • Parking features: Secured, Garage Door Opener, Off Street, On Site, Garage, Storage
    • Attached garage spaces: 1
    Accessibility
    • Accessibility features: Accessible Elevator Installed
    Features
    • Levels: Three Or More
    • Patio & porch: Covered, Deck, Screened, Front Porch, Rear Porch
    • Exterior features: Outdoor Shower
    • Pool features: In Ground
    • Fencing: Privacy,Back Yard,Vinyl
    • Has view: Yes
    • View description: See Remarks
    • Frontage type: See Remarks
    Lot
    • Size: 7,405 Square Feet
    • Dimensions: 71 x 108 x 65 x 109
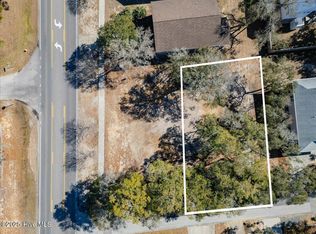
    • Features: Corner Lot
    Details
    • Parcel number: 235mf028
    • Zoning: Ok-R-6
    • Special conditions: Standard

    Construction

    Type & style
    • Home type: SingleFamily
    • Property subtype: Single Family Residence
    Materials
    • Composition, Wood Frame
    • Foundation: Slab
    • Roof: Shingle
    Condition
    • New construction: Yes
    • Year built: 2026

    Utilities & green energy

    • Sewer: County Sewer
    • Water: County Water
    • Utilities for property: Sewer Connected, Water Connected

    Community & HOA

    Community
    • Subdivision: E. Long Beach
    HOA
    • Has HOA: No
    • Amenities included: Beach Access
    Location
    • Region: Oak Island

    Financial & listing details

    • Price per square foot: $491/sqft
    • Tax assessed value: $604,820
    • Date on market: 2/28/2026
    • Cumulative days on market: 87 days
    • Listing agreement: Exclusive Right To Sell
    • Listing terms: Cash,Conventional,VA Loan
    • Road surface type: Paved

    Price history

    DateEventPrice
    6/26/2026Sold$1,200,000-7.6%$491/sqft
    Source: Hive MLS #100557315 Report a problem
    5/26/2026Contingent$1,298,900$532/sqft
    Source: Hive MLS #100557315 Report a problem
    2/28/2026Listed for sale$1,298,900$532/sqft
    Source: Hive MLS #100557315 Report a problem

    Public tax history

    Tax history is unavailable.

    Neighborhood: 28465

    Nearby schools

    GreatSchools rating
    Schools provided by the listing agent
    • Elementary: Southport
    • Middle: South Brunswick
    • High: South Brunswick

    Source: Hive MLS. This data may not be complete. We recommend contacting the local school district to confirm school assignments for this home.

    Get a cash offer in 3 minutes
    Find out how much your home could sell for in as little as 3 minutes with a no-obligation cash offer.
    Estimated market value
    $1,200,000
    Get a cash offer in 3 minutes
    Find out how much your home could sell for in as little as 3 minutes with a no-obligation cash offer.
    Estimated market value
    $1,200,000