A once in a lifetime opportunity to own a custom 1-off Architect designed & occupied floating home; never before to splash down on the open market! Secure your space in the lowest turnover moorage in the PNW. The history rich Portland Rowing club is THE most walkable moorage, a few short blocks from the bustling Sellwood neighborhood, or find steps and pedaling just atop the gated/secured parking lot on the Springwater Trail. The concept pays homage to the epitome of floating home living, with nautical salutes & attention to detail around every corner & curve. Design elements, materials, surfaces, fixtures, & the flow of the home all blend seamlessly, portraying the concept from the mind of the renown, award winning, local designer & architect, Richard Lakeman. The primary residence showcases grand scale shared spaces in a free flowing modernist plan with 2260sf of living space on 2 levels, and a main level great room concept that is near entirely open with river views from nearly every angle. At times referred to as "The Great Circle", the western facing wall showcases a glass circle 19' in diameter, bisected by the upper level for a commanding view & a focal point of Richard's design. Back lit acrylic steps to the sunken living room, an open industrial 10' high ceiling, clever nooks, a wood stove, & built in features are but a few highlights. Don't miss the glass panel floor above the kitchen; this watched pot shall never boil over with eyes on from office above! The upper level showcases a sweeping view & private balcony from the primary bedroom, huge walk in closet with massive skylight, & a soaking tub with river views if desired! Office built ins for when the work must be done and ample clever storage spaces. The round top styled ceiling was crafted with a CrissCraft-esque tucked vinyl & teak framework; another nod to the nautical. Your guests will enjoy one of the most unique & custom tender homes ever created, positioned behind an angled entry for privacy!
Sold
$1,000,000
100 SE Harney St Slip 14, Portland, OR 97202
2beds
2,679sqft
Residential
Built in 1994
3,720 Square Feet Lot
$1,000,200 Zestimate®
$373/sqft
$4,391 Estimated rent
Home value
$1,000,200
$940,000 - $1.06M
$4,391/mo
Zestimate® history
Owner options
List your home for rent
$4,391/mo
Rent Zestimate®
Find your next renter with Zillow Rental Manager. Plus, with online applications, you can quickly screen prospective tenants – for free.
$4,391/mo
Rent Zestimate®
Refinance and save
$6,855/mo
Est. payment
Refinancing to a lower rate could help reduce your monthly payments and save thousands over the life of the loan.
$6,855/mo
Est. payment
Explore your selling options
Work with a Zillow partner agent
Leverage their expertise and Zillow's premium Showcase listings to get your home seen by more buyers.
Get startedList with your own agent
Get your home in front of millions of buyers by listing it on Zillow.
Learn how to do itSell it yourself
Take full control of how buyers see your home on Zillow by listing For Sale by Owner (FSBO).
List your homeWhat's special
Zillow last checked:
Listing updated:
Listed by:
Daniel Comfort 503-516-2520,
MORE Realty,
Galene Buchholz 775-771-4335,
MORE Realty
Bought with:
Galene Buchholz, 201242299
MORE Realty
Source: RMLS (OR),MLS#: 202802094
Facts & features
Interior
Bedrooms & bathrooms
- Bedrooms: 2
- Bathrooms: 3
- Full bathrooms: 2
- Partial bathrooms: 1
- Main level bathrooms: 2
Rooms
- Room types: Office, Bedroom 2, Dining Room, Family Room, Kitchen, Living Room, Primary Bedroom
Primary bedroom
- Features: Balcony, Bathroom, Builtin Features, Skylight, Soaking Tub, Walkin Closet, Wallto Wall Carpet
- Level: Upper
- Area: 513
- Dimensions: 19 x 27
Bedroom 2
- Features: Closet
- Level: Main
- Area: 130
- Dimensions: 10 x 13
Dining room
- Level: Main
- Area: 144
- Dimensions: 9 x 16
Kitchen
- Features: Dishwasher, Island, Microwave, Pantry, Free Standing Range, Free Standing Refrigerator
- Level: Main
- Area: 169
- Width: 13
Living room
- Features: Deck, Fireplace
- Level: Main
- Area: 540
- Dimensions: 20 x 27
Office
- Features: Builtin Features, Closet, Wallto Wall Carpet
- Level: Upper
- Area: 324
- Dimensions: 12 x 27
Heating
- Forced Air, Mini Split, Wood Stove, Fireplace(s)
Cooling
- Has cooling: Yes
Appliances
- Included: Dishwasher, Disposal, Free-Standing Range, Free-Standing Refrigerator, Microwave, Stainless Steel Appliance(s), Washer/Dryer, Gas Water Heater
Features
- Ceiling Fan(s), Central Vacuum, Granite, High Ceilings, Soaking Tub, Built-in Features, Closet, Kitchen Island, Pantry, Balcony, Bathroom, Walk-In Closet(s), Kitchen, Plumbed, Storage
- Flooring: Cork, Wall to Wall Carpet
- Windows: Vinyl Frames, Wood Frames, Skylight(s)
- Basement: None
- Number of fireplaces: 1
- Fireplace features: Stove, Wood Burning
Interior area
- Total structure area: 2,679
- Total interior livable area: 2,679 sqft
Property
Parking
- Parking features: Carport, Secured
- Has carport: Yes
Features
- Levels: Two
- Stories: 2
- Patio & porch: Covered Deck, Deck
- Exterior features: Garden, Balcony
- Has view: Yes
- View description: River
- Has water view: Yes
- Water view: River
- Waterfront features: River Front
- Body of water: Willamette River
Lot
- Size: 3,720 Square Feet
- Dimensions: 31' x 120'
- Features: Gated, SqFt 0K to 2999
Details
- Additional structures: Other Structures Bedrooms Total (1), Other Structures Bathrooms Total (1), SecondResidence, SeparateLivingQuartersApartmentAuxLivingUnit, StudioStorage, Storage
- Parcel number: Not Found
Construction
Type & style
- Home type: SingleFamily
- Architectural style: Custom Style
- Property subtype: Residential
Materials
- Cedar, Wood Siding
- Foundation: Other
- Roof: Membrane,Metal
Condition
- Resale
- New construction: No
- Year built: 1994
Utilities & green energy
- Gas: Gas
- Sewer: Public Sewer
- Water: Public
- Utilities for property: Cable Connected, Satellite Internet Service
Community & HOA
Community
- Security: Security Gate
- Subdivision: Sellwood
HOA
- Has HOA: Yes
- Amenities included: Gated, Maintenance Grounds, Management, Meeting Room, Sewer, Trash, Water
- HOA fee: $428 monthly
- Second HOA fee: $230 annually
Location
- Region: Portland
Financial & listing details
- Price per square foot: $373/sqft
- Annual tax amount: $10,161
- Date on market: 4/1/2026
- Listing terms: Cash,Conventional
- Road surface type: Paved
Price history
| Date | Event | Price |
|---|---|---|
| 6/26/2026 | Sold | $1,000,000-9%$373/sqft |
Source:  RMLS (OR) #202802094 Report a problem RMLS (OR) #202802094 Report a problem | ||
| 6/2/2026 | Pending sale | $1,099,000$410/sqft |
Source: RMLS (OR) #202802094 Report a problem | ||
| 5/28/2026 | Price change | $1,099,000-4.4%$410/sqft |
Source: RMLS (OR) #202802094 Report a problem | ||
| 4/2/2026 | Listed for sale | $1,149,000$429/sqft |
Source: RMLS (OR) #202802094 Report a problem | ||
Public tax history
Tax history is unavailable.
Neighborhood: Sellwood-Moreland
Nearby homes
- $642,5003 bd2 ba1.2k sqft100 SE Harney St, Portland, OR 97202Off Market
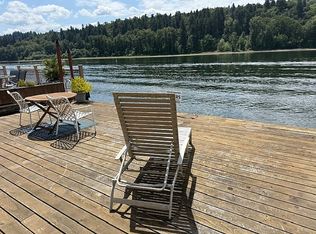
- $--3 bd2 ba1.3k sqft100 SE Harney St SLIP 5, Portland, OR 97202Off Market

- $996,8002 bd4 ba3.9k sqft100 SE Harney St SLIP 12, Portland, OR 97202Off Market
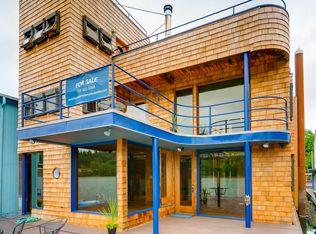
- $685,0002 bd3 ba2.6k sqft318 SE Spokane St #3, Portland, OR 97202Pending
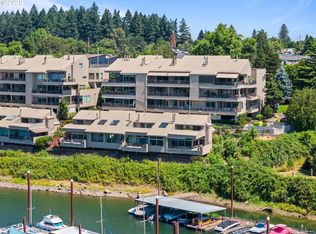
- $650,0004 bd3 ba2.3k sqft100 SE Harney St SLIP 11, Portland, OR 97202Sold
- $719,7002 bd2 ba2.6k sqft318 SE Spokane St, Portland, OR 97202Off Market
- $---- bd1 ba380 sqft100 SE Harney St #4-A, Portland, OR 97202Off Market
- $607,9002 bd2 ba1.1k sqft100 Harney St #13, Portland, OR 97202Off Market
Nearby schools
GreatSchools rating
- 9/10Duniway Elementary SchoolGrades: K-5Distance: 1.7 mi
- 8/10Sellwood Middle SchoolGrades: 6-8Distance: 0.6 mi
- 7/10Cleveland High SchoolGrades: 9-12Distance: 2.8 mi
Schools provided by the listing agent
- Elementary: Duniway
- Middle: Sellwood
- High: Cleveland
Source: RMLS (OR). This data may not be complete. We recommend contacting the local school district to confirm school assignments for this home.
Get a cash offer in 3 minutes
Find out how much your home could sell for in as little as 3 minutes with a no-obligation cash offer.
Estimated market value
$1,000,200
Get a cash offer in 3 minutes
Find out how much your home could sell for in as little as 3 minutes with a no-obligation cash offer.
Estimated market value
$1,000,200
- Oregon
- Multnomah County
- Portland
- 97202
- Sellwood-Moreland
- 100 SE Harney St Slip 14
