Skip main navigation
Off market
  • $1,022,600

    100 Saddlebrook Ct, Cherry Hill, NJ 08003

    5beds
    3,688sqft
    SingleFamily
    Built in 1995
    0.49 Acres Lot
    $1,022,600 Zestimate®
    $277/sqft
    $5,697 Estimated rent

    Home value

    $1,022,600

    $951,000 - $1.10M

    $5,697/mo

    Zestimate® history
    Loading
    Loading...

    Owner options

    List your home for rent

    $5,697/mo

    Rent Zestimate®

    Find your next renter with Zillow Rental Manager. Plus, with online applications, you can quickly screen prospective tenants – for free.

    Learn more

    $5,697/mo

    Rent Zestimate®

    Refinance and save

    $7,501/mo

    Est. payment

    Refinancing to a lower rate could help reduce your monthly payments and save thousands over the life of the loan.

    See today's rates

    $7,501/mo

    Est. payment

    Explore your selling options

    Work with a Zillow partner agent

    Leverage their expertise and Zillow's premium Showcase listings to get your home seen by more buyers.

    Get started

    List with your own agent

    Get your home in front of millions of buyers by listing it on Zillow.

    Learn how to do it

    Sell it yourself

    Take full control of how buyers see your home on Zillow by listing For Sale by Owner (FSBO).

    List your home

    What's special

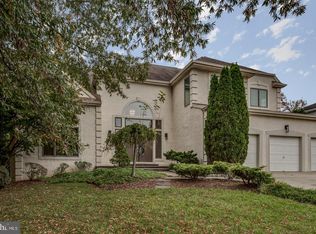
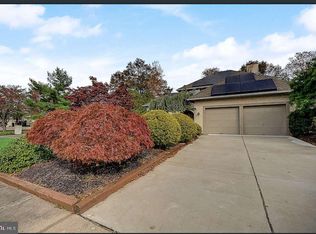
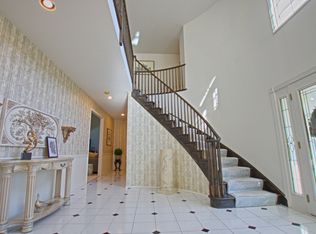
    Why haven't you picked up the phone and scheduled your appointment yet? This home at this price point on one of the most exclusive courts, in what I consider is the "Beverly Hills" of Cherry Hill, will not last! This renovated Contemporary Style home sits on a corner lot located in the always desirable East-side of Cherry Hill. Talk about standing out...the home looks like it was featured on the front cover of a magazine! As you exit your vehicle you will notice a paver circular driveway, ambient landscaping, oversized foyer window and 3 sets of french doors putting this home above the rest. The home continues to give you that feeling of "yup! I made it" as you enter the front door and take in the soaring foyer and curved staircase. To your left is a formal living room great for hosting guests and an office that flows into the great room boasting floor to roof ceiling height with a coffered mantle showcase wall over the gas burning fireplace perfect for those fall evenings that are upon us. As you continue around you will find a kitchen that looks ripped from the pages of a magazine with it's two-toned shaker style cabinets, beautiful stone countertops, perfectly sized island and stainless appliances. Just off the eat-in kitchen area you have french doors that open up to the deck and giant fenced in yard. Just off the kitchen is the real gem secretly offered by this home and that is a lower level master suite! This oversized room features a full bath and closet space not many people can fill! The 2+ car garage is also just off the kitchen and floor plan continues through the dining room that can seat 15+ people. On the lower level you will find the entire area was finished with a new french drain system, sump pump, flooring, walls, ceiling and fixtures!!! With the extra space the basement provides, the possibilities are endless! On the upper level you will find 3 generous sized bedrooms with 1 full bath as well as a master suite also ripped from the same magazine th

    This property is off market, which means it's not currently listed for sale or rent on Zillow. This may be different from what's available on other websites or public sources.
    Facts & features

    Interior

    Bedrooms & bathrooms
    • Bedrooms: 5
    • Bathrooms: 5
    • Full bathrooms: 4
    • 1/2 bathrooms: 1
    Heating
    • Gas
    Cooling
    • Central
    Features
    • CeilngFan(s), Kitchen - Eat-In, Kitchen - Island
    • Flooring: Hardwood
    Interior area
    • Total interior livable area: 3,688 sqft

    Property

    Parking
    • Parking features: Garage - Attached
    Lot
    • Size: 0.49 Acres
    Details
    • Parcel number: 09005230000010001501

    Construction

    Type & style
    • Home type: SingleFamily
    Condition
    • Year built: 1995

    Community & HOA

    Location
    • Region: Cherry Hill

    Financial & listing details

    • Price per square foot: $277/sqft
    • Tax assessed value: $525,000
    • Annual tax amount: $22,827

    Price history

    DateEventPrice
    1/22/2019Sold$575,000$156/sqft
    Source: Public Record Report a problem
    11/20/2018Pending sale$575,000$156/sqft
    Source: RE/MAX Connection-Haddonfield #NJCD100308 Report a problem
    9/11/2018Listed for sale$575,000+80.8%$156/sqft
    Source: RE/MAX Connection-Haddonfield #1003480400 Report a problem
    5/24/2018Sold$318,000-5.1%$86/sqft
    Source: Public Record Report a problem
    3/3/2018Pending sale$335,000$91/sqft
    Source: RE/MAX CONNECTION #1000126204 Report a problem
    2/7/2018Listed for sale$335,000+2.8%$91/sqft
    Source: Re/Max Connection-Haddonfield #1000126204 Report a problem
    9/7/2017Listing removed$325,744+0.9%$88/sqft
    Source: Auction.com Report a problem
    8/3/2017Listing removed$322,949-40.3%$88/sqft
    Source: Auction.com Report a problem
    4/6/2017Listing removed$540,536+5.7%$147/sqft
    Source: Auction.com Report a problem
    12/20/2016Listed for sale$511,462$139/sqft
    Source: Auction.com Report a problem
    11/18/2016Listing removed$511,462+511362%$139/sqft
    Source: Auction.com Report a problem
    4/7/2016Price change$100-100%
    Source: Auction.com Report a problem
    12/15/2015Listed for sale--
    Source: Auction.com Report a problem
    11/5/2015Listing removed--
    Source: Auction.com Report a problem
    10/13/2015Listed for sale--
    Source: Auction.com Report a problem
    9/10/2015Listing removed--
    Source: Auction.com Report a problem
    8/4/2015Listed for sale--
    Source: Auction.com Report a problem
    11/21/2000Sold$358,000+208.6%$97/sqft
    Source: Public Record Report a problem
    4/28/1994Sold$116,000$31/sqft
    Source: Public Record Report a problem

    Public tax history

    YearProperty taxesTax assessment
    2025$22,827 +5.2%$525,000
    2024$21,698 -1.6%$525,000
    2023$22,061 +2.8%$525,000
    2022$21,452 +0.9%$525,000
    2021$21,252 +0%$525,000
    2020$21,242 +0.2%$525,000
    2019$21,189 +1.4%$525,000
    2018$20,900 +1.3%$525,000
    2017$20,622 +1.6%$525,000
    2016$20,297 +1.1%$525,000
    2015$20,071 +2.1%$525,000
    2014$19,656 -10.1%$525,000
    2013$21,865 +2.3%$525,000 +53%
    2012$21,371 +5.6%$343,200
    2011$20,235 +2.3%$343,200
    2010$19,789 +2.1%$343,200
    2009$19,387 $343,200
    2008-- $343,200
    2007-- $343,200
    2006-- $343,200
    2005-- $343,200
    2004-- $343,200
    2003-- $343,200
    2002-- $343,200
    2001-- $343,200
    Find assessor info on the county website

    Neighborhood: Springdale

    Nearby schools

    GreatSchools rating
    Schools provided by the listing agent
    • Elementary: Joseph D. Sharp
    • Middle: Beck
    • High: Cherry Hill High - East
    • District: Cherry Hill Township Public Schools

    Source: The MLS. This data may not be complete. We recommend contacting the local school district to confirm school assignments for this home.

    Get a cash offer in 3 minutes
    Find out how much your home could sell for in as little as 3 minutes with a no-obligation cash offer.
    Estimated market value
    $1,022,600
    Get a cash offer in 3 minutes
    Find out how much your home could sell for in as little as 3 minutes with a no-obligation cash offer.
    Estimated market value
    $1,022,600