Welcome to Country Walk-a gated community in the heart of Cherry Hill. This gem is has just hit the market and you'll be impressed. Great street, super curb appeal, fresh exterior including new stucco, paint, garage door and exterior lighting. The expansive backyard is a great space to relax and it also has new fencing and above ground pool. The interior is sprawling, much bigger than it appears from the street. Three bedrooms, 2.5 bathrooms with all new high end LVP flooring t/o the main floor, fresh interior paint, new 6" baseboards throughout. A wide open and bright living area is as great for day to day living as it is for grand and gracious entertaining. Fall in love with the NEW Kitchen complete with quartz countertops, Italian marble backsplash and custom crown moldings. Snuggle up by the dual sided stone fireplace that is the central focus of the living area. The first floor Powder Room is also all new and the upper floor main bath his all new, as well as an updated Owner's bath with luxury spa shower. New lighting throughout enhances the decor. Don't worry about storage. There's a huge, heated and cooled closet located in the garage for all the extras! Highly rated Cherry Hill Schools, close proximity to major highways, shopping, dining and public transportation.
Sold for $660,000
$660,000
18 Fairhaven Ct, Cherry Hill, NJ 08003
3beds
2,348sqft
Single Family Residence
Built in 1984
0.4 Acres Lot
$694,200 Zestimate®
$281/sqft
$3,752 Estimated rent
Home value
$694,200
$604,000 - $798,000
$3,752/mo
Zestimate® history
Owner options
List your home for rent
$3,752/mo
Rent Zestimate®
Find your next renter with Zillow Rental Manager. Plus, with online applications, you can quickly screen prospective tenants – for free.
$3,752/mo
Rent Zestimate®
Refinance and save
$5,280/mo
Est. payment
Refinancing to a lower rate could help reduce your monthly payments and save thousands over the life of the loan.
$5,280/mo
Est. payment
Explore your selling options
Work with a Zillow partner agent
Leverage their expertise and Zillow's premium Showcase listings to get your home seen by more buyers.
Get startedList with your own agent
Get your home in front of millions of buyers by listing it on Zillow.
Learn how to do itSell it yourself
Take full control of how buyers see your home on Zillow by listing For Sale by Owner (FSBO).
List your homeWhat's special
Zillow last checked:
Listing updated:
Listed by:
Dana Grigore 609-760-4323,
HomeSmart First Advantage Realty,
Co-Listing Agent: Hakan Karahan 856-363-3000,
HomeSmart First Advantage Realty
Bought with:
Dana Grigore, 1434642
HomeSmart First Advantage Realty
Source: Bright MLS,MLS#: NJCD2090068
Facts & features
Interior
Bedrooms & bathrooms
- Bedrooms: 3
- Bathrooms: 3
- Full bathrooms: 2
- 1/2 bathrooms: 1
- Main level bathrooms: 1
Rooms
- Room types: Living Room, Dining Room, Bedroom 2, Bedroom 3, Kitchen, Bedroom 1, Sun/Florida Room, Laundry, Office, Storage Room, Bathroom 1, Bathroom 2
Bedroom 1
- Features: Flooring - Carpet, Walk-In Closet(s)
- Level: Upper
- Area: 256 Square Feet
- Dimensions: 16 x 16
Bedroom 2
- Features: Flooring - Carpet
- Level: Upper
- Area: 144 Square Feet
- Dimensions: 12 x 12
Bedroom 3
- Features: Flooring - Carpet
- Level: Upper
- Area: 143 Square Feet
- Dimensions: 13 x 11
Bathroom 1
- Features: Flooring - Tile/Brick
- Level: Upper
Bathroom 2
- Features: Bathroom - Tub Shower
- Level: Upper
Dining room
- Features: Flooring - Carpet, Cathedral/Vaulted Ceiling
- Level: Main
- Area: 182 Square Feet
- Dimensions: 14 x 13
Kitchen
- Features: Flooring - Tile/Brick, Kitchen - Electric Cooking, Pantry
- Level: Main
- Area: 132 Square Feet
- Dimensions: 12 x 11
Laundry
- Features: Flooring - Vinyl
- Level: Main
- Area: 84 Square Feet
- Dimensions: 14 x 6
Living room
- Level: Main
- Area: 432 Square Feet
- Dimensions: 27 x 16
Office
- Features: Flooring - Vinyl
- Level: Main
- Area: 54 Square Feet
- Dimensions: 9 x 6
Storage room
- Features: Flooring - Vinyl
- Level: Main
- Area: 54 Square Feet
- Dimensions: 9 x 6
Other
- Features: Ceiling Fan(s), Flooring - Carpet
- Level: Main
- Area: 400 Square Feet
- Dimensions: 25 x 16
Heating
- Forced Air, Natural Gas
Cooling
- Central Air, Natural Gas
Appliances
- Included: Dishwasher, Disposal, Dryer, Oven/Range - Electric, Washer, Water Heater, Gas Water Heater
- Laundry: Main Level, Laundry Room
Features
- Attic, Ceiling Fan(s), Dining Area, Eat-in Kitchen, Primary Bath(s), Pantry, Recessed Lighting, Bathroom - Tub Shower, Walk-In Closet(s), 9'+ Ceilings, Cathedral Ceiling(s)
- Flooring: Carpet, Ceramic Tile, Vinyl
- Has basement: No
- Has fireplace: No
Interior area
- Total structure area: 2,348
- Total interior livable area: 2,348 sqft
- Finished area above ground: 2,348
- Finished area below ground: 0
Property
Parking
- Total spaces: 5
- Parking features: Garage Faces Front, Inside Entrance, Concrete, Attached
- Attached garage spaces: 5
- Has uncovered spaces: Yes
Accessibility
- Accessibility features: None
Features
- Levels: Two
- Stories: 2
- Pool features: None
- Fencing: Wood
Lot
- Size: 0.4 Acres
- Dimensions: 117.00 x 150.00
Details
- Additional structures: Above Grade, Below Grade
- Parcel number: 0900524 1000001
- Zoning: RES
- Special conditions: Standard
Construction
Type & style
- Home type: SingleFamily
- Architectural style: Contemporary
- Property subtype: Single Family Residence
Materials
- Frame
- Foundation: Crawl Space
- Roof: Shingle
Condition
- New construction: No
- Year built: 1984
Details
- Builder name: Papparone
Utilities & green energy
- Electric: 150 Amps
- Sewer: Public Sewer
- Water: Public
- Utilities for property: Broadband, Cable, DSL, Fiber Optic
Community & HOA
Community
- Subdivision: Country Walk
HOA
- Has HOA: Yes
- Services included: Common Area Maintenance
- HOA fee: $425 quarterly
Location
- Region: Cherry Hill
- Municipality: CHERRY HILL TWP
Financial & listing details
- Price per square foot: $281/sqft
- Tax assessed value: $320,000
- Annual tax amount: $14,268
- Date on market: 4/8/2025
- Listing agreement: Exclusive Right To Sell
- Inclusions: Range, Dishwasher, Disposal, Ref, Wa, Dr And Inground Sprinkler System
- Exclusions: None
- Ownership: Fee Simple
- Road surface type: Paved
Price history
| Date | Event | Price |
|---|---|---|
| 5/27/2025 | Sold | $660,000-5.7%$281/sqft |
Source:  Bright MLS #NJCD2090068 Report a problem Bright MLS #NJCD2090068 Report a problem | ||
| 5/2/2025 | Pending sale | $699,900$298/sqft |
Source: Bright MLS #NJCD2090068 Report a problem | ||
| 4/24/2025 | Contingent | $699,900$298/sqft |
Source: Bright MLS #NJCD2090068 Report a problem | ||
| 4/8/2025 | Price change | $699,900-3.4%$298/sqft |
Source: Bright MLS #NJCD2090068 Report a problem | ||
| 4/2/2025 | Listed for sale | $724,900+116.4%$309/sqft |
Source: Bright MLS #NJCD2088070 Report a problem | ||
| 8/31/2020 | Sold | $335,000+1.5%$143/sqft |
Source: Public Record Report a problem | ||
| 5/23/2020 | Listing removed | $330,000$141/sqft |
Source: Coldwell Banker Preferred-Haddonfield #NJCD379734 Report a problem | ||
| 5/16/2020 | Pending sale | $330,000$141/sqft |
Source: Coldwell Banker Preferred-Haddonfield #NJCD379734 Report a problem | ||
| 4/26/2020 | Price change | $330,000-4.3%$141/sqft |
Source: Coldwell Banker Preferred - Haddonfield Office #NJCD379734 Report a problem | ||
| 3/19/2020 | Price change | $345,000-2.8%$147/sqft |
Source: Coldwell Banker Preferred - Haddonfield Office #NJCD379734 Report a problem | ||
| 1/29/2020 | Price change | $355,000-2.7%$151/sqft |
Source: Coldwell Banker Preferred - Haddonfield Office #NJCD379734 Report a problem | ||
| 10/23/2019 | Listed for sale | $365,000+10.3%$155/sqft |
Source: Coldwell Banker Preferred-Haddonfield #NJCD379734 Report a problem | ||
| 11/30/2009 | Sold | $331,000-2.6%$141/sqft |
Source: Public Record Report a problem | ||
| 9/12/2009 | Price change | $340,000+0%$145/sqft |
Source: Cherry Hill/Barclay #5591113 Report a problem | ||
| 7/21/2009 | Price change | $339,900-10.5%$145/sqft |
Source: Cherry Hill/Barclay #5591113 Report a problem | ||
| 7/18/2009 | Price change | $379,900+4.1%$162/sqft |
Source: Cherry Hill/Barclay #5591113 Report a problem | ||
| 5/8/2009 | Price change | $364,900-1.4%$155/sqft |
Source: NCI Report a problem | ||
| 4/15/2009 | Price change | $369,900-2.6%$158/sqft |
Source: NCI Report a problem | ||
| 3/16/2009 | Price change | $379,900-5%$162/sqft |
Source: Prudential Real Estate #5428506 Report a problem | ||
| 12/11/2008 | Price change | $399,900-7%$170/sqft |
Source: Prudential Real Estate #5428506 Report a problem | ||
| 10/14/2008 | Listed for sale | $429,900$183/sqft |
Source: Prudential Real Estate #5428506 Report a problem | ||
Public tax history
| Year | Property taxes | Tax assessment |
|---|---|---|
| 2025 | $13,914 +5.2% | $320,000 |
| 2024 | $13,226 -1.6% | $320,000 |
| 2023 | $13,446 +2.8% | $320,000 |
| 2022 | $13,075 +0.9% | $320,000 |
| 2021 | $12,954 +0% | $320,000 |
| 2020 | $12,947 +0.2% | $320,000 |
| 2019 | $12,915 +1.4% | $320,000 |
| 2018 | $12,739 +1.3% | $320,000 |
| 2017 | $12,570 +1.6% | $320,000 |
| 2016 | $12,371 +1.1% | $320,000 |
| 2015 | $12,234 +2.1% | $320,000 |
| 2014 | $11,981 +19.7% | $320,000 |
| 2013 | $10,009 +2.3% | $320,000 +103.7% |
| 2012 | $9,783 +5.6% | $157,100 |
| 2011 | $9,263 -27.6% | $157,100 |
| 2010 | $12,801 | $157,100 |
Find assessor info on the county website
Neighborhood: Springdale
Nearby homes
- $665,2003 bd3 ba2.4k sqft16 Fairhaven Ct, Cherry Hill, NJ 08003Off Market

- $764,6003 bd2 ba2.8k sqft14 Fairhaven Ct, Cherry Hill, NJ 08003Off Market
- $632,3004 bd3 ba2.2k sqft20 Fairhaven Dr, Cherry Hill, NJ 08003Off Market
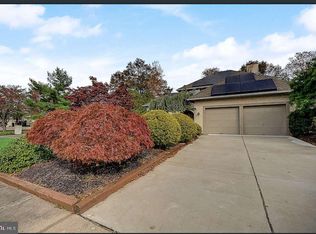
- $766,9004 bd3 ba3k sqft2 Country Walk, Cherry Hill, NJ 08003Off Market
- $616,4003 bd2 ba-- sqft18 Fairhaven Dr, Cherry Hill, NJ 08003Off Market
- $750,8004 bd3 ba2.6k sqft1 Country Walk, Cherry Hill, NJ 08003Off Market
- $1,001,100-- bd-- ba3.5k sqft120 Saddlebrook Ct, Cherry Hill, NJ 08003Off Market
- $1,028,8005 bd5 ba3.6k sqft100 Saddlebrook Ct, Cherry Hill, NJ 08003Off Market
Nearby schools
GreatSchools rating
- 7/10Bret Harte Elementary SchoolGrades: K-5Distance: 1 mi
- 7/10Henry C Beck Middle SchoolGrades: 6-8Distance: 0.8 mi
- 8/10Cherry Hill High-East High SchoolGrades: 9-12Distance: 0.3 mi
Schools provided by the listing agent
- Elementary: Bret Harte E.s.
- Middle: Beck
- High: Cherry Hill High - East
- District: Cherry Hill Township Public Schools
Source: Bright MLS. This data may not be complete. We recommend contacting the local school district to confirm school assignments for this home.
Get a cash offer in 3 minutes
Find out how much your home could sell for in as little as 3 minutes with a no-obligation cash offer.
Estimated market value
$694,200
Get a cash offer in 3 minutes
Find out how much your home could sell for in as little as 3 minutes with a no-obligation cash offer.
Estimated market value
$694,200
- New Jersey
- Camden County
- Cherry Hill
- 08003
- Springdale
- 18 Fairhaven Ct
Nearby cities
Nearby neighborhoods
Nearby zip codes
Other Cherry Hill Topics
