Skip main navigation
Off market
  • $656,900

    16 Fairhaven Ct, Cherry Hill, NJ 08003

    3beds
    3baths
    2,468sqft
    Detached
    Built in 1984
    0.37 Acres Lot
    $656,900 Zestimate®
    $266/sqft
    $3,810 Estimated rent

    Home value

    $656,900

    $624,000 - $696,000

    $3,810/mo

    Zestimate® history
    Loading
    Loading...

    Owner options

    List your home for rent

    $3,810/mo

    Rent Zestimate®

    Find your next renter with Zillow Rental Manager. Plus, with online applications, you can quickly screen prospective tenants – for free.

    Learn more

    $3,810/mo

    Rent Zestimate®

    Refinance and save

    $4,993/mo

    Est. payment

    Refinancing to a lower rate could help reduce your monthly payments and save thousands over the life of the loan.

    See today's rates

    $4,993/mo

    Est. payment

    Explore your selling options

    Work with a Zillow partner agent

    Leverage their expertise and Zillow's premium Showcase listings to get your home seen by more buyers.

    Get started

    List with your own agent

    Get your home in front of millions of buyers by listing it on Zillow.

    Learn how to do it

    Sell it yourself

    Take full control of how buyers see your home on Zillow by listing For Sale by Owner (FSBO).

    List your home

    What's special

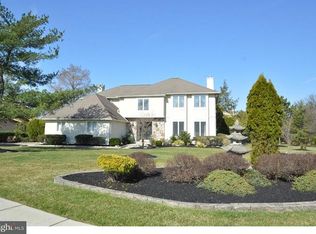
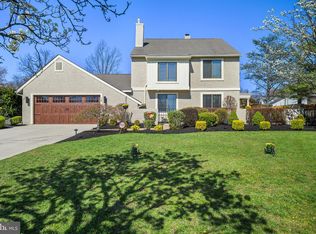
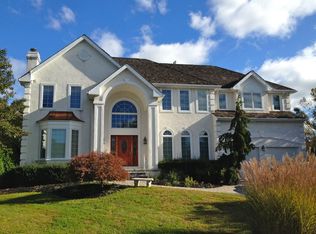
    Located in the desirable Gated Community of Country Walk, this 3-4 BR, 2.5 BA Monterey II Model is A Must See! EVERYTHING has been updated! Enter the dramatic 2-story Foyer with an exquisite crystal chandelier and brand-new hardwood flooring and that continues throughout the first and 2nd floors! The Living Room features a stone wood-burning fireplace and track lighting. The Dining Room features a new designer chandelier. The Gourmet Kitchen features white cabinets, and Island with built in microwave, wine fridge, and gorgeous pendant lighting, stainless steel appliances including a five-burner gas range, vent hood, French door refrigerator with bottom freezer, water dispenser/ice maker, dishwasher, and farm sink. Beautiful quartz adorns the countertops topped off with dimensional subway tile. Natural sunlight floods the kitchen with sliders to the rear patio, deck and pool. The Kitchen is open to the Family Room and a new room was added that's perfect for a home office with a view to the yard, or a cozy Guest Bedroom. A beautiful all new half bath features a white vanity with quartz countertops, and wood-look tile flooring. Rounding off the main floor is a convenient laundry room and entrance to the oversized two car garage. Travel the refinished stairway to the 2nd floor hallway overlooking the Foyer. A Master Bedroom retreat includes a spa-like master bath with white vanity, quartz countertops, dual sinks, a custom shower (glass doors to be installed), oval shaped soaking tub, & stunning designer patterned tile. The main bathroom is also all new with a white vanity, dual sinks, quartz countertops, new bathtub with tile surround, and wood grain tile floors. The amenities don't stop though... new windows throughout the home (except 2nd floor picture windows above entrance door), every room has been freshly painted in neutral colors, a 20 x 44 resurfaced in-ground pool, in-ground sprinkler system, patio, deck, fenced yard, new Hot Water Heater and 2 year old gas furnace & central AC. This is truly a home to be proud of! 2020-03-12

    This property is off market, which means it's not currently listed for sale or rent on Zillow. This may be different from what's available on other websites or public sources.
    Facts & features

    Interior

    Bedrooms & bathrooms
    • Bedrooms: 3
    • Bathrooms: 3
    Heating
    • Forced air, Gas
    Cooling
    • Central
    Appliances
    • Included: Dishwasher, Microwave, Refrigerator
    Features
    • Flooring: Tile, Carpet, Hardwood
    Interior area
    • Total interior livable area: 2,468 sqft

    Property

    Parking
    • Total spaces: 2
    • Parking features: Garage - Attached
    Features
    • Exterior features: Stucco
    • Pool features: Yes - Personal
    Lot
    • Size: 0.37 Acres
    Details
    • Parcel number: 09005241000002
    • Special conditions: Standard

    Construction

    Type & style
    • Home type: SingleFamily
    • Architectural style: Contemporary
    • Property subtype: Detached
    Condition
    • Year built: 1984

    Community & HOA

    HOA
    • Has HOA: Yes
    • HOA fee: $161 monthly
    Location
    • Region: Cherry Hill

    Financial & listing details

    • Price per square foot: $266/sqft
    • Tax assessed value: $327,000
    • Annual tax amount: $14,218

    Price history

    DateEventPrice
    4/2/2020Sold$385,000-2.5%$156/sqft
    Source: Public Record Report a problem
    2/17/2020Pending sale$394,900$160/sqft
    Source: BHHS Fox & Roach Haddonfield #NJCD385706 Report a problem
    1/31/2020Listed for sale$394,900-1.3%$160/sqft
    Source: BHHS Fox & Roach Haddonfield #NJCD385706 Report a problem
    1/2/2020Listing removed$399,900$162/sqft
    Source: BHHS Fox & Roach-Haddonfield #NJCD361282 Report a problem
    8/22/2019Price change$399,900-2.4%$162/sqft
    Source: BHHS Fox & Roach Haddonfield #NJCD361282 Report a problem
    6/21/2019Price change$409,900-1.2%$166/sqft
    Source: BHHS Fox & Roach Haddonfield #NJCD361282 Report a problem
    6/3/2019Price change$414,900-1.2%$168/sqft
    Source: BHHS Fox & Roach Haddonfield #NJCD361282 Report a problem
    5/7/2019Price change$419,900-2.3%$170/sqft
    Source: BHHS Fox & Roach Haddonfield #NJCD361282 Report a problem
    4/5/2019Listed for sale$429,900+43.3%$174/sqft
    Source: BHHS Fox & Roach-Haddonfield #NJCD361282 Report a problem
    6/7/2017Listing removed$299,999$122/sqft
    Source: BHHS Fox & Roach-Haddonfield #6926294 Report a problem
    5/3/2017Price change$299,999-11.2%$122/sqft
    Source: BHHS Fox & Roach-Haddonfield #6926294 Report a problem
    3/28/2017Price change$338,000-0.3%$137/sqft
    Source: Berkshire Hathaway HomeServices Fox & Roach, REALTORS #6926294 Report a problem
    3/9/2017Pending sale$339,000$137/sqft
    Source: Berkshire Hathaway HomeServices Fox & Roach, REALTORS #6926294 Report a problem
    2/12/2017Listed for sale$339,000$137/sqft
    Source: BHHS Fox & Roach-Haddonfield #6926294 Report a problem
    12/30/2016Listing removed$339,000$137/sqft
    Source: RE/MAX Main St. Realty #6867702 Report a problem
    9/30/2016Listed for sale$339,000-1.7%$137/sqft
    Source: RE/MAX Main St. Realty #6867702 Report a problem
    7/25/2016Listing removed$345,000$140/sqft
    Source: Berkshire Hathaway HomeServices Fox & Roach #6745245 Report a problem
    6/20/2016Price change$345,000-1.4%$140/sqft
    Source: BHHS Fox & Roach #6745245 Report a problem
    4/8/2016Price change$349,900-2.8%$142/sqft
    Source: BHHS Fox & Roach #6745245 Report a problem
    3/9/2016Listed for sale$359,900+0.8%$146/sqft
    Source: BHHS Fox & Roach #6745245 Report a problem
    4/1/2011Listing removed$357,000$145/sqft
    Source: Prudential Fox and Roach #5812068 Report a problem
    12/18/2010Listed for sale$357,000+27.5%$145/sqft
    Source: Prudential Fox and Roach #5812068 Report a problem
    10/14/2009Sold$280,000-23.3%$113/sqft
    Source: Public Record Report a problem
    12/6/2004Sold$365,000$148/sqft
    Source: Public Record Report a problem

    Public tax history

    YearProperty taxesTax assessment
    2025$14,218 +5.2%$327,000
    2024$13,515 -1.6%$327,000
    2023$13,741 +2.8%$327,000
    2022$13,361 +0.9%$327,000
    2021$13,237 +0%$327,000
    2020$13,230 +0.2%$327,000
    2019$13,198 +1.4%$327,000
    2018$13,018 +1.3%$327,000
    2017$12,845 +1.6%$327,000
    2016$12,642 +1.1%$327,000
    2015$12,501 +2.1%$327,000
    2014$12,243 +13.2%$327,000
    2013$10,818 -4.2%$327,000 +92.6%
    2011$11,291 -11%$169,800 -11.3%
    2010$12,685 +2.1%$191,500 -13%
    2009$12,428 $220,000
    2008-- $220,000
    2007-- $220,000
    2006-- $220,000
    2005-- $220,000
    2004-- $220,000
    2003-- $220,000
    2002-- $220,000
    2001-- $220,000
    Find assessor info on the county website

    Neighborhood: Springdale

    Nearby schools

    GreatSchools rating
    Schools provided by the listing agent
    • Elementary: BRET HARTE E.S.
    • Middle: HENRY C. BECK M.S.
    • High: CHERRY HILL HIGH-EAST H.S.
    • District: CHERRY HILL TOWNSHIP PUBLIC SCHOOLS

    Source: The MLS. This data may not be complete. We recommend contacting the local school district to confirm school assignments for this home.

    Get a cash offer in 3 minutes
    Find out how much your home could sell for in as little as 3 minutes with a no-obligation cash offer.
    Estimated market value
    $656,900
    Get a cash offer in 3 minutes
    Find out how much your home could sell for in as little as 3 minutes with a no-obligation cash offer.
    Estimated market value
    $656,900