Skip main navigation
Closed
  • $335,700

    100 Schooner Bend Ave, Summerville, SC 29483

    2beds
    1,760sqft
    Single Family Residence
    Built in 2008
    -- sqft lot
    $335,700 Zestimate®
    $191/sqft
    $2,284 Estimated rent

    Home value

    $335,700

    $312,000 - $359,000

    $2,284/mo

    Zestimate® history
    Loading
    Loading...

    Owner options

    List your home for rent

    $2,284/mo

    Rent Zestimate®

    Find your next renter with Zillow Rental Manager. Plus, with online applications, you can quickly screen prospective tenants – for free.

    Learn more

    $2,284/mo

    Rent Zestimate®

    Refinance and save

    $1,973/mo

    Est. payment

    Refinancing to a lower rate could help reduce your monthly payments and save thousands over the life of the loan.

    See today's rates

    $1,973/mo

    Est. payment

    Explore your selling options

    Work with a Zillow partner agent

    Leverage their expertise and Zillow's premium Showcase listings to get your home seen by more buyers.

    Get started

    List with your own agent

    Get your home in front of millions of buyers by listing it on Zillow.

    Learn how to do it

    Sell it yourself

    Take full control of how buyers see your home on Zillow by listing For Sale by Owner (FSBO).

    List your home

    What's special

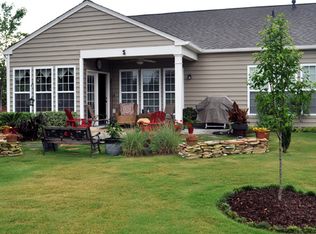
    Welcome to your new home. This exceptionally well kept Copper Ridge is one of the most popular models in the Del Webb community. If your idea of retirement is to relax on the spacious patio with morning coffee or afternoon refreshments this is the home for you. Situated on a nicely landscaped corner lot with great privacy this home boasts upgrades that cost thousands in new construction. Featured is upgraded ceramic tile in entrance foyer, kitchen, sun room, laundry room and two baths along with wall to wall carpet in bedrooms and office this home also features Bamboo floors in great room and dining room. Kitchen highlights include granite counter tops, stainless steel appliances including slide in electric cook stove, built in microwave, dishwasher and side by side refrigeratorThe second bedroom and office have wall to wall carpeting. The master bedroom has tray ceiling, while master bath has both soaking tub and separate shower and walk in closet. Additional items include all window treatments, ceiling fans, natural gas grill and for the pet an invisible fence has been installed around the back yard. Laundry room is complete with cabinets and folding top while in the garage you will find pull down stairs leading to attic storage. The square footage in this home is well planned for maximum use of space. Home has an energy efficient radiant barrier roofing system to reduce energy cost. You can literally spend hours enjoying the outdoors on the patio overlooking one of the lagoons and fountain (lighted at night) while the extensive landscaping offers just the right amount of privacy. This home is surely worth considering for your retirement home. The monthly HOA includes: lawn care, full use of the resort where constant activities are taking place. Also featured are both an indoor and outdoor pool, extensive exercise area with low impact exercise equipment, and many outdoor activities to include pickle ball and tennis. The community has full time property manager and full time activities director. There are many organizations to enjoy and become an active participant. The information herein is furnished to the best of the Listing Agent's knowledge, but is subject to verification by the purchaser and their agent. Listing Agent assumes no responsibility for correctness thereof, nor warrant the accuracy of the information or the condition of the property.

    This property is off market, which means it's not currently listed for sale or rent on Zillow. This may be different from what's available on other websites or public sources.

    Zillow last checked:

    Listing updated:

    Listed by:

    Infinity Realty

    Bought with:

    Infinity Realty

    Source: CTMLS,MLS#: 15008256MLS Logo

    Facts & features

    Interior

    Bedrooms & bathrooms
    • Bedrooms: 2
    • Bathrooms: 2
    • Full bathrooms: 2
    Rooms
    • Room types: Great Room, Office, Dining Room, Utility Room, Foyer, Great, Separate Dining, Utility
    Heating
    • Forced Air, Natural Gas
    Cooling
    • Central Air
    Appliances
    • Laundry: Dryer Connection, Washer Hookup
    Features
    • Ceiling - Smooth, Tray Ceiling(s), High Ceilings, Garden Tub/Shower, Walk-In Closet(s), Ceiling Fan(s), Entrance Foyer
    • Flooring: Carpet, Ceramic Tile, Wood, Bamboo
    • Windows: Window Treatments
    • Has fireplace: No
    Interior area
    • Total structure area: 1,760
    • Total interior livable area: 1,760 sqft

    Property

    Parking
    • Total spaces: 2
    • Parking features: Garage, Attached, Garage Door Opener
    • Attached garage spaces: 2
    Features
    • Entry location: Ground Level
    • Patio & porch: Patio, Covered
    • Exterior features: Lawn Irrigation, Rain Gutters
    • Spa features: Community
    • Waterfront features: Pond
    Lot
    • Features: Level
    Details
    • Special conditions: Retirement

    Construction

    Type & style
    • Home type: SingleFamily
    • Architectural style: Ranch
    • Property subtype: Single Family Residence
    Materials
    • Vinyl Siding
    • Roof: Architectural
    Condition
    • New construction: No
    • Year built: 2008

    Utilities & green energy

    • Sewer: Public Sewer
    • Water: Public
    • Utilities for property: BCW & SA, Berkeley Elect Co-Op, SCE & G

    Community & HOA

    Community
    • Features: Fitness Center, Gated, Lawn Maint Incl, Park, Tennis Court(s), Trash, Walk/Jog Trails
    • Senior community: Yes
    • Subdivision: Cane Bay Plantation
    Location
    • Region: Summerville

    Financial & listing details

    • Price per square foot: $191/sqft
    • Date on market: 3/22/2021
    • Listing terms: Any

    Price history

    DateEventPrice
    7/7/2015Sold$259,000$147/sqft
    Source: CTMLS #15008256 Report a problem

    Public tax history

    Tax history is unavailable.

    Neighborhood: 29483

    Nearby schools

    GreatSchools rating
    Schools provided by the listing agent
    • Elementary: Cane Bay
    • Middle: Cane Bay
    • High: Cane Bay High School

    Source: CTMLS. This data may not be complete. We recommend contacting the local school district to confirm school assignments for this home.

    Get a cash offer in 3 minutes
    Find out how much your home could sell for in as little as 3 minutes with a no-obligation cash offer.
    Estimated market value
    $335,700
    Get a cash offer in 3 minutes
    Find out how much your home could sell for in as little as 3 minutes with a no-obligation cash offer.
    Estimated market value
    $335,700