Welcome to your perfect retreat in one of the most vibrant and sought-after 55Plus communities at Del Webb. This single-family home offers not only comfort and convenience but also breathtaking views of a serene lagoon, complete with tranquil water features. Whether you're looking for a peaceful haven or an active lifestyle, this property has it all. This beautifully upgraded home offers an elegant exterior with brick skirting and stylish hip roofs. Step onto the inviting covered front porch and into a spacious foyer adorned with 16'' ceramic tile flooring. Brand NEW 16 Seer HVAC for great efficiency. The living areas showcase gleaming real hardwood floors, while the bedrooms feature brand-new, plush carpeting. Freshly painted throughout with sophisticated designer colors,this home exudes a modern and welcoming ambiance. The kitchen is a chef's dream, offering solid wood cabinets, stainless steel appliances, a gas slide-in range, wood flooring, and under-cabinet lighting. The master bedroom is a serene retreat with its decorative tray ceiling, while the master bathroom invites relaxation with a soaking garden tub and a generous walk-in closet. A bright sunroom with tile flooring offers stunning views of the tranquil lagoon, making it the perfect spot to unwind. Outside, a spacious covered porch and an additional patio with a gas connection for grilling create an ideal space for entertaining or enjoying quiet evenings overlooking the water. Lastly, the Del Webb community offers an impressive array of amenities. At the heart of it all is the expansive 20,000-square-foot amenity center, often referred to as the "Resort." This facility offers a state-of-the-art fitness center, an indoor pool and spa, a social lounge, and multipurpose rooms for crafts, clubs, and classes. Outdoor features include a heated zero-entry pool, tennis courts, pickleball courts, bocce courts, and a dog park, ensuring there's something for everyone to enjoy.
Closed
$350,000
104 Schooner Bend Ave, Summerville, SC 29486
3beds
1,760sqft
Single Family Residence
Built in 2008
6,969 Square Feet Lot
$353,600 Zestimate®
$199/sqft
$2,329 Estimated rent
Home value
$353,600
$329,000 - $378,000
$2,329/mo
Zestimate® history
Owner options
List your home for rent
$2,329/mo
Rent Zestimate®
Find your next renter with Zillow Rental Manager. Plus, with online applications, you can quickly screen prospective tenants – for free.
$2,329/mo
Rent Zestimate®
Refinance and save
$2,055/mo
Est. payment
Refinancing to a lower rate could help reduce your monthly payments and save thousands over the life of the loan.
$2,055/mo
Est. payment
Explore your selling options
Work with a Zillow partner agent
Leverage their expertise and Zillow's premium Showcase listings to get your home seen by more buyers.
Get startedList with your own agent
Get your home in front of millions of buyers by listing it on Zillow.
Learn how to do itSell it yourself
Take full control of how buyers see your home on Zillow by listing For Sale by Owner (FSBO).
List your homeWhat's special
Tranquil water featuresBrand-new plush carpetingInviting covered front porchSoaking garden tubStainless steel appliancesStylish hip roofsModern and welcoming ambiance
Zillow last checked:
Listing updated:
Listed by:
Coldwell Banker Realty
Bought with:
Carolina One Real Estate
Source: CTMLS,MLS#: 25000009
Facts & features
Interior
Bedrooms & bathrooms
- Bedrooms: 3
- Bathrooms: 2
- Full bathrooms: 2
Rooms
- Room types: Family Room, Dining Room, Sun Room, Family, Foyer, Laundry, Pantry, Separate Dining, Study, Sun
Heating
- Natural Gas, See Remarks
Cooling
- Central Air
Appliances
- Laundry: Laundry Room
Features
- Ceiling - Smooth, Tray Ceiling(s), High Ceilings, Kitchen Island, Walk-In Closet(s), Ceiling Fan(s), Entrance Foyer, Pantry
- Flooring: Carpet, Ceramic Tile, Wood
- Windows: Thermal Windows/Doors, Window Treatments
- Has fireplace: No
Interior area
- Total structure area: 1,760
- Total interior livable area: 1,760 sqft
Property
Parking
- Total spaces: 2
- Parking features: Garage
- Garage spaces: 2
Features
- Levels: One
- Stories: 1
- Entry location: Ground Level
- Patio & porch: Patio, Covered, Front Porch
- Exterior features: Lawn Irrigation, Rain Gutters
- Spa features: Community
- Waterfront features: Lagoon, Pond
Lot
- Size: 6,969 Square Feet
- Features: 0 - .5 Acre, Interior Lot
Details
- Parcel number: 1950301053
- Special conditions: 55+ Community,Retirement
Construction
Type & style
- Home type: SingleFamily
- Architectural style: Ranch,Traditional
- Property subtype: Single Family Residence
Materials
- Brick Veneer, Vinyl Siding
- Foundation: Slab
- Roof: Architectural
Condition
- New construction: No
- Year built: 2008
Utilities & green energy
- Sewer: Public Sewer
- Water: Public
- Utilities for property: BCW & SA, Dominion Energy
Green energy
- Energy efficient items: HVAC
Community & HOA
Community
- Features: Clubhouse, Dog Park, Fitness Center, Gated, Lawn Maint Incl, Pool, Sauna, Security, Tennis Court(s), Trash, Walk/Jog Trails
- Senior community: Yes
- Subdivision: Cane Bay Plantation
Location
- Region: Summerville
Financial & listing details
- Price per square foot: $199/sqft
- Tax assessed value: $418,900
- Annual tax amount: $4,284
- Date on market: 1/1/2025
- Listing terms: Any
Price history
| Date | Event | Price |
|---|---|---|
| 4/29/2025 | Sold | $350,000$199/sqft |
Source:  CTMLS #25000009 Report a problem CTMLS #25000009 Report a problem | ||
| 4/11/2025 | Pending sale | $350,000$199/sqft |
Source: CTMLS #25000009 Report a problem | ||
| 4/1/2025 | Contingent | $350,000$199/sqft |
Source: CTMLS #25000009 Report a problem | ||
| 3/15/2025 | Price change | $350,000-5%$199/sqft |
Source: CTMLS #25000009 Report a problem | ||
| 2/11/2025 | Price change | $368,500-6.7%$209/sqft |
Source: CTMLS #25000009 Report a problem | ||
| 1/22/2025 | Pending sale | $395,000$224/sqft |
Source: CTMLS #25000009 Report a problem | ||
| 1/1/2025 | Listed for sale | $395,000+2.6%$224/sqft |
Source: CTMLS #25000009 Report a problem | ||
| 12/27/2024 | Listing removed | $385,000$219/sqft |
Source: CTMLS #24019675 Report a problem | ||
| 12/17/2024 | Listed for sale | $385,000$219/sqft |
Source: CTMLS #24019675 Report a problem | ||
| 12/9/2024 | Pending sale | $385,000$219/sqft |
Source: CTMLS #24019675 Report a problem | ||
| 12/4/2024 | Listed for sale | $385,000$219/sqft |
Source: CTMLS #24019675 Report a problem | ||
| 10/31/2024 | Contingent | $385,000$219/sqft |
Source: CTMLS #24019675 Report a problem | ||
| 10/9/2024 | Price change | $385,000-2.5%$219/sqft |
Source: CTMLS #24019675 Report a problem | ||
| 9/23/2024 | Price change | $395,000-1%$224/sqft |
Source: CTMLS #24019675 Report a problem | ||
| 8/27/2024 | Listed for sale | $399,000$227/sqft |
Source: CTMLS #24019675 Report a problem | ||
| 8/15/2024 | Contingent | $399,000$227/sqft |
Source: CTMLS #24019675 Report a problem | ||
| 8/5/2024 | Listed for sale | $399,000+55.5%$227/sqft |
Source: CTMLS #24019675 Report a problem | ||
| 9/24/2008 | Sold | $256,580$146/sqft |
Source: Public Record Report a problem | ||
Public tax history
| Year | Property taxes | Tax assessment |
|---|---|---|
| 2024 | $4,284 +9.2% | $17,260 +3% |
| 2023 | $3,923 -4.9% | $16,750 +11.6% |
| 2022 | $4,125 +0.3% | $15,010 |
| 2021 | $4,111 -1.5% | $15,010 |
| 2020 | $4,173 +7.8% | $15,010 +14.9% |
| 2018 | $3,870 | $13,060 +0% |
| 2017 | $3,870 +6.2% | $13,056 0% |
| 2016 | $3,642 | $13,060 |
| 2015 | $3,642 | $13,060 |
| 2014 | $3,642 | $13,060 +1.3% |
| 2012 | -- | $12,890 +49.9% |
| 2010 | -- | $8,600 |
Find assessor info on the county website
Neighborhood: 29486
Nearby homes
- $406,500-- bd-- ba1.8k sqft106 Schooner Bend Ave, Summerville, SC 29486Off Market
- $403,4002 bd2 ba1.8k sqft102 Schooner Bend Ave, Summerville, SC 29486Off Market

- $393,3002 bd2 ba1.7k sqft100 Schooner Bend Ave, Summerville, SC 29486Off Market
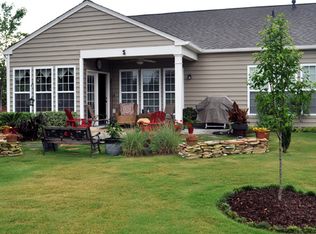
- $425,7003 bd2 ba2.1k sqft108 Schooner Bend Ave, Summerville, SC 29486Off Market
- $336,1002 bd2 ba1.7k sqft100 Schooner Bend Ave, Summerville, SC 29483Off Market
- $376,7002 bd2 ba1.7k sqft110 Schooner Bend Ave, Summerville, SC 29486Off Market
- $403,7002 bd2 ba1.7k sqft105 Schooner Bend Ave, Summerville, SC 29486Off Market
- $338,2002 bd2 ba1.7k sqft105 Schooner Bend Ave, Summerville, SC 29483Off Market
Nearby schools
GreatSchools rating
- 7/10Cane Bay MiddleGrades: 5-8Distance: 1.4 mi
- 8/10Cane Bay High SchoolGrades: 9-12Distance: 1.8 mi
- 9/10Cane Bay Elementary SchoolGrades: PK-4Distance: 1.5 mi
Schools provided by the listing agent
- Elementary: Cane Bay
- Middle: Cane Bay
- High: Cane Bay High School
Source: CTMLS. This data may not be complete. We recommend contacting the local school district to confirm school assignments for this home.
Get a cash offer in 3 minutes
Find out how much your home could sell for in as little as 3 minutes with a no-obligation cash offer.
Estimated market value
$353,600
Get a cash offer in 3 minutes
Find out how much your home could sell for in as little as 3 minutes with a no-obligation cash offer.
Estimated market value
$353,600
- South Carolina
- Berkeley County
- Summerville
- 29486
- 104 Schooner Bend Ave
Nearby cities
Nearby zip codes
Other Summerville Topics
