Immaculate, gently lived-in Baldwin floor plan backing to trees in the premier 55+ active adult community of Trilogy at Lake Frederick! This like-new home sits on a premium lot and offers main-level luxury living with warm Oakwood floors flowing throughout the entire main level. The gourmet kitchen is a chef’s dream, featuring upgraded soft close cabinetry stacked to the ceiling, rich soapstone countertops, modern stainless steel appliances, a large pantry, and a sunlit breakfast room overlooking the backyard. For formal occasions, enjoy a separate dining room area. The open family room features a cozy gas fireplace and a 3-panel sliding door that opens the inside to the outdoors. The main-level primary suite overlooks the wooded backdrop and includes a large walk-in closet and a spa-like bath with dual vanities, a walk-in shower, and a separate soaking tub. A main-level guest suite features its own attached full bath and walk-in closet, while a separate den with French doors offers the perfect main-floor office space. Main-level laundry completes the primary level. The light-filled walkout basement boasts an enormous recreation room with full-size windows, a study or bonus room, a third full bedroom, and a third full bath—giving guests complete privacy. A large unfinished area provides endless storage alongside high-end utilities, including a tankless hot water heater, HVAC with humidifier, and a sump pump with battery backup. Parking and storage are abundant with the 3-car garage. Step outside to enjoy cool evenings beside the outdoor fireplace on the covered porch, or relax in the sun on the upgraded extended deck overlooking the woods. Lawn care is completely taken care of—the HOA cuts the grass, aerates, fertilizes, mulches, and trims bushes, supported by this homes full irrigation system. Take afternoon hikes on the trail around the lake, which has an entrance right in the backyard. Enjoy world-class community amenities including indoor and outdoor pools, pickleball and tennis courts, fitness center, art studio, indoor golf simulator, pool tables, and endless social clubs. This community also boasts an award winning restaurant. Come home to Trilogy at Lake Frederick
Sold for $1,035,000
$1,035,000
100 Scoter Ct, Lake Frederick, VA 22630
3beds
4,247sqft
Single Family Residence
Built in 2024
0.28 Acres Lot
$1,036,100 Zestimate®
$244/sqft
$3,844 Estimated rent
Home value
$1,036,100
$964,000 - $1.12M
$3,844/mo
Zestimate® history
Owner options
List your home for rent
$3,844/mo
Rent Zestimate®
Find your next renter with Zillow Rental Manager. Plus, with online applications, you can quickly screen prospective tenants – for free.
$3,844/mo
Rent Zestimate®
Refinance and save
$6,541/mo
Est. payment
Refinancing to a lower rate could help reduce your monthly payments and save thousands over the life of the loan.
$6,541/mo
Est. payment
Explore your selling options
Work with a Zillow partner agent
Leverage their expertise and Zillow's premium Showcase listings to get your home seen by more buyers.
Get startedList with your own agent
Get your home in front of millions of buyers by listing it on Zillow.
Learn how to do itSell it yourself
Take full control of how buyers see your home on Zillow by listing For Sale by Owner (FSBO).
List your homeWhat's special
Cozy gas fireplaceLight-filled walkout basementStudy or bonus roomOpen family roomMain-level luxury livingPremium lotLarge pantry
Zillow last checked:
Listing updated:
Listed by:
Paul Gallagher 540-550-7116,
Colony Realty
Bought with:
Paul Gallagher, 0225211142
Colony Realty
Source: Bright MLS,MLS#: VAFV2044118
Facts & features
Interior
Bedrooms & bathrooms
- Bedrooms: 3
- Bathrooms: 4
- Full bathrooms: 3
- 1/2 bathrooms: 1
- Main level bathrooms: 3
- Main level bedrooms: 2
Rooms
- Room types: Dining Room, Primary Bedroom, Bedroom 2, Bedroom 3, Kitchen, Den, Foyer, Breakfast Room, Study, Great Room, Laundry, Recreation Room, Bathroom 2, Bathroom 3, Primary Bathroom, Half Bath
Primary bedroom
- Features: Flooring - HardWood, Attached Bathroom, Walk-In Closet(s), Window Treatments
- Level: Main
- Area: 288 Square Feet
- Dimensions: 16 X 18
Bedroom 2
- Features: Attached Bathroom, Flooring - HardWood, Window Treatments, Walk-In Closet(s)
- Level: Main
- Area: 154 Square Feet
- Dimensions: 11 X 14
Bedroom 3
- Features: Flooring - Carpet, Window Treatments
- Level: Lower
- Area: 238 Square Feet
- Dimensions: 14 X 17
Primary bathroom
- Features: Flooring - Ceramic Tile, Bathroom - Walk-In Shower, Soaking Tub, Countertop(s) - Quartz
- Level: Main
- Area: 224 Square Feet
- Dimensions: 16 X 14
Bathroom 2
- Features: Flooring - Ceramic Tile, Countertop(s) - Quartz, Bathroom - Tub Shower
- Level: Main
- Area: 40 Square Feet
- Dimensions: 5 X 8
Bathroom 3
- Features: Flooring - Ceramic Tile, Bathroom - Walk-In Shower
- Level: Lower
- Area: 65 Square Feet
- Dimensions: 5 X 13
Breakfast room
- Features: Flooring - HardWood, Window Treatments
- Level: Main
- Area: 176 Square Feet
- Dimensions: 11 X 16
Den
- Features: Flooring - HardWood, Window Treatments
- Level: Main
- Area: 204 Square Feet
- Dimensions: 12 X 17
Dining room
- Features: Flooring - HardWood
- Level: Main
- Area: 180 Square Feet
- Dimensions: 12 X 15
Foyer
- Features: Flooring - HardWood
- Level: Main
- Area: 99 Square Feet
- Dimensions: 9 X 11
Great room
- Features: Flooring - HardWood, Fireplace - Gas, Window Treatments
- Level: Main
- Area: 306 Square Feet
- Dimensions: 17 X 18
Half bath
- Features: Flooring - HardWood
- Level: Main
- Area: 25 Square Feet
- Dimensions: 5 X 5
Kitchen
- Features: Flooring - HardWood, Pantry, Kitchen Island, Kitchen - Gas Cooking, Eat-in Kitchen, Countertop(s) - Solid Surface, Dining Area, Recessed Lighting, Lighting - Ceiling
- Level: Main
- Area: 272 Square Feet
- Dimensions: 16 X 17
Laundry
- Features: Flooring - Ceramic Tile
- Level: Main
- Area: 70 Square Feet
- Dimensions: 7 X 10
Recreation room
- Features: Flooring - Carpet
- Level: Lower
- Area: 800 Square Feet
- Dimensions: 20 X 40
Study
- Features: Flooring - Carpet
- Level: Lower
- Area: 150 Square Feet
- Dimensions: 10 X 15
Heating
- Forced Air, Natural Gas
Cooling
- Central Air, Electric
Appliances
- Included: Microwave, Cooktop, Dishwasher, Disposal, Humidifier, Oven, Range Hood, Refrigerator, Stainless Steel Appliance(s), Washer, Dryer, Gas Water Heater
- Laundry: Main Level, Laundry Room
Features
- Attic, Soaking Tub, Bathroom - Walk-In Shower, Breakfast Area, Ceiling Fan(s), Combination Kitchen/Living, Dining Area, Entry Level Bedroom, Family Room Off Kitchen, Open Floorplan, Kitchen - Gourmet, Kitchen Island, Pantry, Primary Bath(s), Recessed Lighting, Sound System, Upgraded Countertops, Walk-In Closet(s), 9'+ Ceilings, Dry Wall
- Flooring: Ceramic Tile, Hardwood, Carpet, Wood
- Windows: Window Treatments
- Basement: Full,Partially Finished,Concrete,Walk-Out Access,Windows,Sump Pump
- Number of fireplaces: 2
- Fireplace features: Gas/Propane
Interior area
- Total structure area: 5,496
- Total interior livable area: 4,247 sqft
- Finished area above ground: 2,748
- Finished area below ground: 1,499
Property
Parking
- Total spaces: 3
- Parking features: Garage Faces Front, Concrete, Attached
- Attached garage spaces: 3
- Has uncovered spaces: Yes
Accessibility
- Accessibility features: None
Features
- Levels: Two
- Stories: 2
- Patio & porch: Porch, Deck
- Exterior features: Underground Lawn Sprinkler
- Pool features: Community
- Has view: Yes
- View description: Other
Lot
- Size: 0.28 Acres
- Features: Backs to Trees
Details
- Additional structures: Above Grade, Below Grade
- Parcel number: 87B8B34
- Zoning: R5
- Special conditions: Standard
Construction
Type & style
- Home type: SingleFamily
- Architectural style: Craftsman,Ranch/Rambler
- Property subtype: Single Family Residence
Materials
- Other
- Foundation: Concrete Perimeter, Passive Radon Mitigation
- Roof: Architectural Shingle
Condition
- Excellent
- New construction: No
- Year built: 2024
Utilities & green energy
- Sewer: Public Sewer
- Water: Public
Community & HOA
Community
- Features: Pool
- Senior community: Yes
- Subdivision: Shenandoah
HOA
- Has HOA: Yes
- Amenities included: Art Studio, Billiard Room, Clubhouse, Common Grounds, Community Center, Dog Park, Fitness Center, Game Room, Gated, Jogging Path, Lake, Meeting Room, Picnic Area, Indoor Pool, Pool, Retirement Community, Tennis Court(s), Other
- Services included: Common Area Maintenance, Maintenance Grounds, Management, Road Maintenance, Pool(s), Security, Snow Removal, Trash, Recreation Facility
- HOA fee: $405 monthly
- HOA name: TRILOGY AT LAKE FREDERICK/ SHENANDOAH
Location
- Region: Lake Frederick
Financial & listing details
- Price per square foot: $244/sqft
- Tax assessed value: $913,300
- Annual tax amount: $4,384
- Date on market: 8/21/2026
- Listing agreement: Exclusive Right To Sell
- Ownership: Fee Simple
Price history
| Date | Event | Price |
|---|---|---|
| 10/16/2026 | Sold | $1,035,000-1.4%$244/sqft |
Source:  Bright MLS #VAFV2044118 Report a problem | ||
| 10/8/2026 | Pending sale | $1,049,900$247/sqft |
Source: Bright MLS #VAFV2044118 Report a problem | ||
| 9/1/2026 | Contingent | $1,049,900$247/sqft |
Source: Bright MLS #VAFV2044118 Report a problem | ||
| 8/21/2026 | Listed for sale | $1,049,900$247/sqft |
Source: Bright MLS #VAFV2044118 Report a problem | ||
Public tax history
Tax history is unavailable.
Neighborhood: 22630
Nearby homes
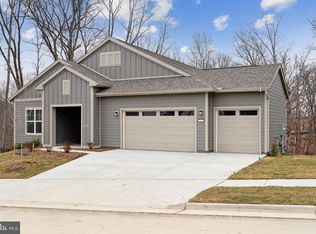
- $899,9904 bd4 ba3.8k sqft144 Foam Flower Dr, Lake Frederick, VA 22630Sold
- $884,6484 bd3 ba2.6k sqft143 Foam Flower Dr, Lake Frederick, VA 22630Sold
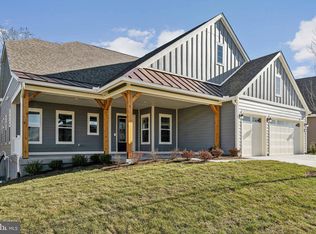
- $971,9903 bd4 ba3.9k sqft142 Foam Flower Dr, Lake Frederick, VA 22630Sold
- $811,9903 bd3 ba2.5k sqft139 Foam Flower Dr, Lake Frederick, VA 22630Sold
- $909,9904 bd4 ba3.8k sqft140 Foam Flower Dr, Lake Frederick, VA 22630Sold
- $639,9902 bd2 ba1.7k sqft104 Bittern Ct, Lake Frederick, VA 22630Sold
- $833,2003 bd5 ba2.7k sqft116 Bittern Ct, Lake Frederick, VA 22630Off Market
- $890,8003 bd3 ba2.5k sqft138 Foam Flower Dr, Lake Frederick, VA 22630Off Market
Nearby schools
GreatSchools rating
- 5/10Armel Elementary SchoolGrades: PK-5Distance: 3 mi
- 4/10Robert E. Aylor Middle SchoolGrades: 6-8Distance: 1.9 mi
- 4/10Sherando High SchoolGrades: 9-12Distance: 2.1 mi
Schools provided by the listing agent
- District: Frederick County Public Schools
Source: Bright MLS. This data may not be complete. We recommend contacting the local school district to confirm school assignments for this home.
Get a cash offer in 3 minutes
Find out how much your home could sell for in as little as 3 minutes with a no-obligation cash offer.
Estimated market value
$1,036,100
Get a cash offer in 3 minutes
Find out how much your home could sell for in as little as 3 minutes with a no-obligation cash offer.
Estimated market value
$1,036,100
- Virginia
- Frederick County
- Stephens City
- 22630
- 100 Scoter Ct
