Coming Soon ! Amazing one level - open floor plan , well loved 3 BR/2B split Bedroom with private fully fenced yard. Flexible floor plan with formal dining and also eat in kitchen and located in Vanderveen Crossing Subdivision ( community pool, park, greenspace ) blocks away from Bear Creek Trail and Dog park and schools. Upgrades include wainscoting in Dining room and tray ceilings w/jazzed up trim and rope lighting in the dining room and master bedroom, gas fireplace, lg laundry w/shelving, newer walk in shower plus dual vanities in master bath, pull down stairs, less than 5 year old gas furnace, and more. Partial wooded rear fenced yard with firepit creates a wonderful park like setting or relaxing around the firepit. Easy to show starting March 27th, 2026.
Sold
Street View
Price Unknown
100 Sea Eagle Dr, Columbia, MO 65202
3beds
1,583sqft
Single Family Residence
Built in 2006
0.47 Acres Lot
$315,500 Zestimate®
$--/sqft
$1,854 Estimated rent
Home value
$315,500
$290,000 - $341,000
$1,854/mo
Zestimate® history
Owner options
List your home for rent
$1,854/mo
Rent Zestimate®
Find your next renter with Zillow Rental Manager. Plus, with online applications, you can quickly screen prospective tenants – for free.
$1,854/mo
Rent Zestimate®
Refinance and save
$200/mo
Est. payment
Refinancing to a lower rate could help reduce your monthly payments and save thousands over the life of the loan.
$200/mo
Est. payment
Explore your selling options
Work with a Zillow partner agent
Leverage their expertise and Zillow's premium Showcase listings to get your home seen by more buyers.
Get startedList with your own agent
Get your home in front of millions of buyers by listing it on Zillow.
Learn how to do itSell it yourself
Take full control of how buyers see your home on Zillow by listing For Sale by Owner (FSBO).
List your homeWhat's special
Zillow last checked:
Listing updated:
Listed by:
Marshelle E Clark, PC 573-268-0157,
Century 21 Community 573-777-5555
Bought with:
Stacey Swalla, 2007009542
Weichert, Realtors - House of Brokers
Source: CBORMLS,MLS#: 433180
Facts & features
Interior
Bedrooms & bathrooms
- Bedrooms: 3
- Bathrooms: 2
- Full bathrooms: 2
Primary bedroom
- Description: walk in closet , tray ceiling w/lights
- Level: Main
- Area: 168
- Dimensions: 14 x 12
Bedroom 2
- Level: Main
- Area: 129.6
- Dimensions: 12 x 10.8
Bedroom 3
- Level: Main
- Area: 130.68
- Dimensions: 12.1 x 10.8
Primary bathroom
- Description: dual vanities walk in shower
- Level: Main
- Area: 50
- Dimensions: 10 x 5
Full bathroom
- Description: hall bath near spare BR's
- Level: Main
Full bathroom
- Description: master with dual vanities and newer walk in shower
- Level: Main
Dining room
- Description: Wainscoating,Tray ceiling w/trim and lights
- Level: Main
- Area: 117.42
- Dimensions: 11.4 x 10.3
Garage
- Level: Main
Kitchen
- Description: Kitchen and eat in area
- Level: Main
- Area: 235.2
- Dimensions: 21 x 11.2
Living room
- Description: gas firepace high ceilings open to K and DR
- Level: Main
- Area: 238
- Dimensions: 17 x 14
Utility room
- Level: Main
- Area: 52.64
- Dimensions: 9.4 x 5.6
Heating
- Forced Air, Natural Gas
Cooling
- Central Electric
Appliances
- Included: Refrigerator, Microwave, Disposal, Dishwasher, Dryer
- Laundry: Washer/Dryer Hookup
Features
- High Speed Internet, Tub/Shower, Stand AloneShwr/MBR, Split Bedroom Design, Smart Thermostat, Eat-in Kitchen, Formal Dining, Laminate Counters, Wood Cabinets, Pantry
- Flooring: Carpet, Ceramic Tile, Laminate, Tile
- Windows: Window Treatments, Some Window Treatments
- Has basement: No
- Has fireplace: Yes
- Fireplace features: Living Room, Gas, Screen
Interior area
- Total structure area: 1,583
- Total interior livable area: 1,583 sqft
- Finished area below ground: 0
Property
Parking
- Total spaces: 2
- Parking features: Attached, Paved
- Attached garage spaces: 2
Features
- Patio & porch: Concrete
- Fencing: Full,Privacy,Wood
Lot
- Size: 0.47 Acres
- Dimensions: 79 x 258.41
- Features: Rolling Slope
- Residential vegetation: Partially Wooded
Details
- Additional structures: None
- Parcel number: 119040008632.00 01
- Zoning description: R-1 One- Family Dwelling*
Construction
Type & style
- Home type: SingleFamily
- Property subtype: Single Family Residence
Materials
- Foundation: Concrete Perimeter, Slab
- Roof: ArchitecturalShingle
Condition
- Year built: 2006
Details
- Builder name: Jps Construction
Utilities & green energy
- Utilities for property: Trash-City
Community & HOA
Community
- Subdivision: Vanderveen Crossing
HOA
- Has HOA: Yes
- HOA fee: $200 annually
Location
- Region: Columbia
Financial & listing details
- Tax assessed value: $210,800
- Annual tax amount: $2,622
- Date on market: 3/27/2026
- Road surface type: Paved
Price history
| Date | Event | Price |
|---|---|---|
| 4/28/2026 | Sold | -- |
Source:  CBORMLS #433180 Report a problem CBORMLS #433180 Report a problem | ||
| 3/28/2026 | Pending sale | $305,000$193/sqft |
Source: CBORMLS #433180 Report a problem | ||
| 3/27/2026 | Listed for sale | $305,000+70.5%$193/sqft |
Source: CBORMLS #433180 Report a problem | ||
| 8/25/2017 | Sold | -- |
Source: CBORMLS #371684 Report a problem | ||
| 7/20/2017 | Price change | $178,900-3.2%$113/sqft |
Source: CENTURY 21 Advantage #371684 Report a problem | ||
| 7/14/2017 | Price change | $184,900-2.6%$117/sqft |
Source: CENTURY 21 Advantage #371684 Report a problem | ||
| 7/6/2017 | Listed for sale | $189,900$120/sqft |
Source: Century 21 Advantage #371684 Report a problem | ||
| 5/7/2015 | Sold | -- |
Source: Public Record Report a problem | ||
Public tax history
| Year | Property taxes | Tax assessment |
|---|---|---|
| 2025 | -- | $40,052 +14.5% |
| 2024 | $2,360 +0.8% | $34,979 |
| 2023 | $2,340 +8.1% | $34,979 +8% |
| 2022 | $2,165 -0.2% | $32,395 |
| 2021 | $2,169 -2.3% | $32,395 +4% |
| 2020 | $2,219 0% | $31,141 |
| 2019 | $2,219 +3.3% | $31,141 +4% |
| 2018 | $2,149 +1.2% | $29,944 |
| 2017 | $2,123 +0.2% | $29,944 |
| 2016 | $2,119 | $29,944 |
| 2015 | $2,119 +8.9% | $29,944 |
| 2014 | $1,946 | $29,944 |
| 2013 | -- | $29,944 |
| 2012 | -- | $29,944 |
| 2011 | -- | $29,944 |
| 2010 | -- | $29,944 |
| 2009 | -- | $29,944 |
| 2008 | -- | $29,944 |
| 2007 | -- | -- |
Find assessor info on the county website
Neighborhood: Vanderveen Crossing
Nearby homes
- $307,0003 bd2 ba1.5k sqft102 Sea Eagle Dr, Columbia, MO 65202Off Market
- $379,4004 bd3 ba2.4k sqft105 Caribou Dr, Columbia, MO 65202Off Market
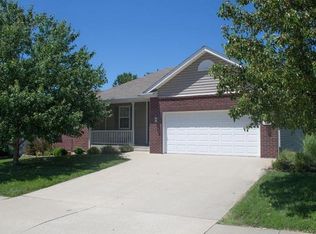
- $369,6003 bd3 ba2.6k sqft103 Caribou Dr, Columbia, MO 65202Off Market
- $375,6005 bd3 ba2.7k sqft107 Caribou Dr, Columbia, MO 65202Off Market
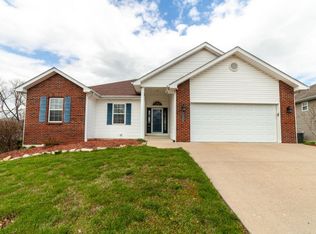
- $375,6005 bd4 ba2.6k sqft3211 Gazelle Dr, Columbia, MO 65202Off Market
- $328,7003 bd3 ba1.8k sqft101 Caribou Dr, Columbia, MO 65202Off Market
- $--5 bd4 ba2.8k sqft3209 Gazelle Dr, Columbia, MO 65202Sold
- $317,0003 bd2 ba1.7k sqft101 Sea Eagle Dr, Columbia, MO 65202Off Market
Nearby schools
GreatSchools rating
- 6/10Parkade Elementary SchoolGrades: PK-5Distance: 0.7 mi
- 5/10West Middle SchoolGrades: 6-8Distance: 2.2 mi
- 7/10David H. Hickman High SchoolGrades: 9-12Distance: 1.5 mi
Schools provided by the listing agent
- Elementary: Parkade
- Middle: West
- High: Hickman
Source: CBORMLS. This data may not be complete. We recommend contacting the local school district to confirm school assignments for this home.
Sell for more on Zillow
Get a Zillow Showcase℠ listing at no additional cost and you could sell for .
$315,500
2% more
+$6,310
With Zillow Showcase(estimated)
$321,810
- Missouri
- Boone County
- Columbia
- 65202
- Vanderveen Crossing
- 100 Sea Eagle Dr
Nearby cities
Nearby neighborhoods
Nearby zip codes
Other Columbia Topics
