This one-of-a-kind home blends space, style, and functionality in one of Columbia's most desirable neighborhoods. Boasting 5 spacious bedrooms, 3.5 beautifully updated bathrooms, a walkout basement, and an unmatched 5-car garage setup, this home is perfect for anyone who needs room to live, work, and play. Step inside to find new flooring throughout, modern appliances, and a freshly renovated laundry room and bathrooms that feel straight out of a magazine. Car enthusiasts and hobbyists will love the epoxy-coated two-car garage, while the additional garage bays offer more storage and workspace than you ever thought possible. The expansive backyard is designed for both relaxation and entertainment. To top it off, the roof was replaced in November of 2023, giving peace of mind for the future
Sold
Street View
Price Unknown
3209 Gazelle Dr, Columbia, MO 65202
5beds
2,808sqft
Single Family Residence
Built in 2005
0.45 Acres Lot
$368,600 Zestimate®
$--/sqft
$2,948 Estimated rent
Home value
$368,600
$339,000 - $398,000
$2,948/mo
Zestimate® history
Owner options
List your home for rent
$2,948/mo
Rent Zestimate®
Find your next renter with Zillow Rental Manager. Plus, with online applications, you can quickly screen prospective tenants – for free.
$2,948/mo
Rent Zestimate®
Refinance and save
$125/mo
Est. payment
Refinancing to a lower rate could help reduce your monthly payments and save thousands over the life of the loan.
$125/mo
Est. payment
Explore your selling options
Work with a Zillow partner agent
Leverage their expertise and Zillow's premium Showcase listings to get your home seen by more buyers.
Get startedList with your own agent
Get your home in front of millions of buyers by listing it on Zillow.
Learn how to do itSell it yourself
Take full control of how buyers see your home on Zillow by listing For Sale by Owner (FSBO).
List your homeWhat's special
Epoxy-coated two-car garageExpansive backyardWalkout basementRenovated laundry roomSpacious bedroomsModern appliancesBeautifully updated bathrooms
Zillow last checked:
Listing updated:
Listed by:
William Pieper P.C. 573-355-8962,
Boulevard Realty 573-444-1212
Bought with:
Brittani Gardner-Evans, 2017011527
TAP Homes, LLC
Source: CBORMLS,MLS#: 427793
Facts & features
Interior
Bedrooms & bathrooms
- Bedrooms: 5
- Bathrooms: 4
- Full bathrooms: 3
- 1/2 bathrooms: 1
Full bathroom
- Description: Primary Bathroom
- Level: Upper
- Area: 4420
- Dimensions: 52 x 85
Full bathroom
- Level: Upper
- Area: 4824
- Dimensions: 67 x 72
Full bathroom
- Level: Lower
- Area: 456
- Dimensions: 12 x 38
Half bathroom
- Level: Main
- Area: 21783
- Dimensions: 53 x 411
Heating
- Forced Air, Natural Gas
Cooling
- Central Electric
Appliances
- Laundry: Washer/Dryer Hookup
Features
- High Speed Internet, Tub/Shower, Walk-In Closet(s), Smart Thermostat, Kit/Din Combo, Cabinets-Custom Blt, Laminate Counters, Wood Cabinets, Pantry
- Flooring: Carpet, Tile, Vinyl
- Windows: Some Window Treatments
- Has basement: Yes
- Has fireplace: No
Interior area
- Total structure area: 2,808
- Total interior livable area: 2,808 sqft
- Finished area below ground: 807
Property
Parking
- Total spaces: 5
- Parking features: Attached, Paved
- Attached garage spaces: 5
- Has uncovered spaces: Yes
Features
- Levels: 2 Story
- Patio & porch: Front, Concrete, Covered, Deck, Rear Porch
- Fencing: Back Yard,Full,Privacy,Wood
Lot
- Size: 0.45 Acres
- Dimensions: 65.81 x 299.38
- Features: Cleared
Details
- Parcel number: 1190400086990001
- Zoning description: R-1 One- Family Dwelling*
Construction
Type & style
- Home type: SingleFamily
- Property subtype: Single Family Residence
Materials
- Foundation: Concrete Perimeter
- Roof: ArchitecturalShingle
Condition
- Year built: 2005
Utilities & green energy
- Electric: City
- Gas: Gas-Natural
- Sewer: City
- Water: Public
- Utilities for property: Natural Gas Connected, Trash-City
Community & HOA
Community
- Subdivision: Vanderveen
HOA
- Has HOA: Yes
- HOA fee: $125 annually
Location
- Region: Columbia
Financial & listing details
- Tax assessed value: $228,200
- Annual tax amount: $2,554
- Date on market: 6/13/2025
- Road surface type: Paved
Price history
| Date | Event | Price |
|---|---|---|
| 8/1/2025 | Sold | -- |
Source:  CBORMLS #427793 Report a problem CBORMLS #427793 Report a problem | ||
| 6/24/2025 | Pending sale | $369,900$132/sqft |
Source: CBORMLS #427793 Report a problem | ||
| 6/13/2025 | Listed for sale | $369,900+55.8%$132/sqft |
Source: CBORMLS #427793 Report a problem | ||
| 8/28/2020 | Sold | -- |
Source: CBORMLS #520001_394263 Report a problem | ||
| 7/23/2020 | Listed for sale | $237,419+13.3%$85/sqft |
Source: RE/MAX Boone Realty #394263 Report a problem | ||
| 6/25/2015 | Sold | -- |
Source: CBORMLS #520001_356752 Report a problem | ||
| 5/15/2015 | Price change | $209,500-2.6%$75/sqft |
Source: Columbia - WEICHERT, REALTORS - First Tier #356752 Report a problem | ||
| 4/4/2015 | Listed for sale | $215,000$77/sqft |
Source: Wechert, REALTORS-First Tier #356752 Report a problem | ||
Public tax history
| Year | Property taxes | Tax assessment |
|---|---|---|
| 2025 | -- | $43,358 +14.5% |
| 2024 | $2,555 +0.8% | $37,867 |
| 2023 | $2,533 +8.1% | $37,867 +8% |
| 2022 | $2,343 -0.2% | $35,055 |
| 2021 | $2,347 -2.3% | $35,055 +4% |
| 2020 | $2,402 0% | $33,709 |
| 2019 | $2,402 +3.3% | $33,709 +4% |
| 2018 | $2,326 +1.2% | $32,414 |
| 2017 | $2,298 +0.2% | $32,414 |
| 2016 | $2,294 | $32,414 |
| 2015 | $2,294 +8.9% | $32,414 |
| 2014 | $2,107 | $32,414 +4.3% |
| 2013 | -- | $31,084 |
| 2012 | -- | $31,084 |
| 2011 | -- | $31,084 |
| 2010 | -- | $31,084 |
| 2009 | -- | $31,084 |
| 2008 | -- | $31,084 |
| 2007 | -- | -- |
Find assessor info on the county website
Neighborhood: Vanderveen Crossing
Nearby homes
- $--3 bd2 ba1.6k sqft3205 Gazelle Dr, Columbia, MO 65202Sold
- $373,4005 bd4 ba2.6k sqft3211 Gazelle Dr, Columbia, MO 65202Off Market

- $288,3003 bd2 ba1.5k sqft3201 Gazelle Dr, Columbia, MO 65202Off Market
- $257,5003 bd2 ba1.3k sqft3208 Gazelle Dr, Columbia, MO 65202Off Market
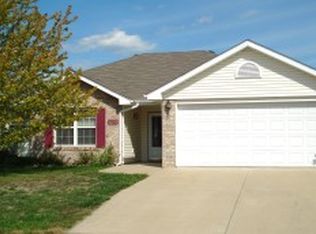
- $269,1003 bd2 ba1.4k sqft3206 Gazelle Dr, Columbia, MO 65202Off Market
- $--3 bd2 ba1.5k sqft100 Sea Eagle Dr, Columbia, MO 65202Sold
- $368,2005 bd3 ba2.6k sqft3213 Gazelle Dr, Columbia, MO 65202Off Market
- $344,1003 bd2 ba2.3k sqft3212 Gazelle Dr, Columbia, MO 65202Off Market
Nearby schools
GreatSchools rating
- 6/10Parkade Elementary SchoolGrades: PK-5Distance: 0.7 mi
- 5/10West Middle SchoolGrades: 6-8Distance: 2.2 mi
- 7/10David H. Hickman High SchoolGrades: 9-12Distance: 1.5 mi
Schools provided by the listing agent
- Elementary: Parkade
- Middle: West
- High: Hickman
Source: CBORMLS. This data may not be complete. We recommend contacting the local school district to confirm school assignments for this home.
Sell for more on Zillow
Get a Zillow Showcase℠ listing at no additional cost and you could sell for .
$368,600
2% more
+$7,372
With Zillow Showcase(estimated)
$375,972
- Missouri
- Boone County
- Columbia
- 65202
- Vanderveen Crossing
- 3209 Gazelle Dr
Nearby cities
Nearby neighborhoods
Nearby zip codes
Other Columbia Topics
