Welcome to this charming and well-maintained 2-bedroom, 1-bath semi-detached home, ideally located in the heart of St. John's. Perfect for first-time buyers, downsizers, or investors, this well-cared-for property offers comfort, convenience, and pride of ownership in a sought-after neighbourhood. Enjoy the added benefit of a fenced yard, providing a private outdoor space for relaxing, entertaining, or enjoying time with family and pets. The undeveloped basement offers excellent storage space and the potential to create additional living space to suit your needs. Enjoy easy access to schools, shopping, parks, restaurants, and a wide range of everyday amenities. Commuting is a breeze with quick access to major highways, while Memorial University is just minutes away, making this an excellent option for students or those seeking a central location. Whether you're looking for your first home or a smart investment, this property offers exceptional value in a convenient, desirable location. Don’t miss the opportunity to own a well-maintained home in a fantastic location in St. John’s. There is a seller's direction in place, no conveyance of offers until Tuesday, July 14, 2026, at 5:00 pm, with the offer period left open until 10:00 pm.
Pending
C$299,900
100 Seaborn Street, St. John's, NL A1B5E5
2beds
1,560sqft
Townhouse, Duplex, Multi Family, Single Family Residence
Built in 2006
-- sqft lot
$-- Zestimate®
C$192/sqft
C$-- HOA
What's special
Fenced yard
- 6 hours |
- 0 |
- 0 |
Zillow last checked:
Listing updated:
Listed by:
Pauline (Chive) Jensen,
Royal LePage Atlantic Homestead
Source: Newfoundland and Labrador AR,MLS®#: 1300107
Facts & features
Interior
Bedrooms & bathrooms
- Bedrooms: 2
- Bathrooms: 1
- Full bathrooms: 1
Bedroom
- Level: Second
- Area: 109.08 Square Feet
- Dimensions: 10.8 x 10.10
Bathroom
- Level: Second
Other
- Level: Second
- Area: 178.64 Square Feet
- Dimensions: 11.6 x 15.4
Eating area
- Level: Main
- Area: 77.28 Square Feet
- Dimensions: 8.4 x 9.2
Kitchen
- Level: Main
- Area: 116.6 Square Feet
- Dimensions: 10.6 x 11
Living room
- Level: Main
- Area: 160.08 Square Feet
- Dimensions: 11.6 x 13.8
Porch
- Level: Second
- Area: 37 Square Feet
- Dimensions: 5 x 7.4
Heating
- Baseboard, Electric
Cooling
- Electric
Appliances
- Included: Dishwasher, Refrigerator, Stove, Washer, Dryer
Features
- Flooring: Carpet, Laminate
- Windows: Window Coverings
- Basement: Full
Interior area
- Total structure area: 1,560
- Total interior livable area: 1,560 sqft
Property
Parking
- Parking features: None
- Has uncovered spaces: Yes
Features
- Patio & porch: Deck/Patio, Patio(s) and Deck(s)
- Fencing: Back Yard
Lot
- Size: 2,842 Square Feet
- Dimensions: 29' x 98'
- Features: Landscaped, Under 0.5 Acres
Details
- Zoning description: Res
Construction
Type & style
- Home type: MultiFamily
- Property subtype: Townhouse, Duplex, Multi Family, Single Family Residence
- Attached to another structure: Yes
Materials
- Vinyl Siding
- Foundation: Concrete Perimeter, Undeveloped
- Roof: Shingle - Asphalt
Condition
- Year built: 2006
Utilities & green energy
- Sewer: Public Sewer
- Water: Public
Community & HOA
Location
- Region: St Johns
Financial & listing details
- Price per square foot: C$192/sqft
- Annual tax amount: C$2,024
- Date on market: 7/29/2026
Pauline (Chive) Jensen
Pauline (Chive) Jensen
(709) 330-5323
By pressing Contact Agent, you agree that the real estate professional identified above may call/text you about your search, which may involve use of automated means and pre-recorded/artificial voices. You don't need to consent as a condition of buying any property, goods, or services. Message/data rates may apply. You also agree to our Terms of Use. Zillow does not endorse any real estate professionals. We may share information about your recent and future site activity with your agent to help them understand what you're looking for in a home.
Price history
Price history is unavailable.
Public tax history
Tax history is unavailable.
Climate risks
Neighborhood: A1B
Nearby schools
GreatSchools rating
No schools nearby
We couldn't find any schools near this home.
Schools provided by the listing agent
- District: St. John's
Source: Newfoundland and Labrador AR. This data may not be complete. We recommend contacting the local school district to confirm school assignments for this home.
- C$340,0004 bd2 ba1.6k sqft1 Marshall Pl, St. John's, NL A1B5B3For Sale
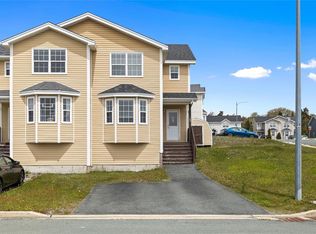
- C$1,249,0005 bd5 ba6.2k sqft119 Groves Rd, St. John's, NL A1B4L5For Sale

- C$799,9000.73 Acres149 Thorburn Rd #147, St. John's, NL A1B4P8Lot/Land
- C$239,9005 bd2 ba1.2k sqft147 Groves Rd, St. John's, NL A1B4L5Pending
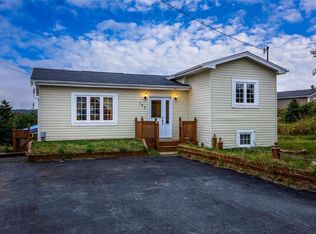
- C$589,9003 bd3 ba2.4k sqft203 Thorburn Rd, St. John's, NL A1B4P8Pending
- C$229,9003 bd1 ba1.7k sqft13 Cumberland Cres, St. John's, NL A1B3M4Pending
- C$399,9005 bd4 ba1.9k sqft90 Moss Heather Dr, St. John's, NL A1B4S1Pending
- C$900,0004,402 Square Feet81 Thorburn Rd, St. John's, NL A1B3M2Lot/Land
Similar homes
- C$299,0002 bd2 ba2k sqft2 Sarasota Court, St. John's, NL A1E5Z7For Sale
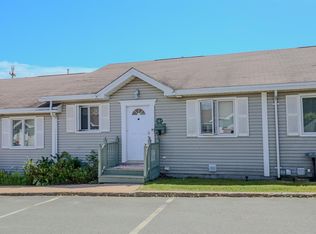 MLS ID #1300698, Tara Sparkes, Royal LePage Atlantic Homestead. Newfoundland and Labrador AR
 - C$340,0004 bd2 ba1.6k sqft1 Marshall Place, St. John's, NL A1B5B3For SaleMLS ID #1300121, Brandon Pennell, BlueKey Realty Inc.. Newfoundland and Labrador AR
- C$250,0003 bd1 ba1.5k sqft34 Graves Street, St. John's, NL A1B3C5For Sale
 MLS ID #1301105, Michael Abbott, RE/MAX Realty Specialists. Newfoundland and Labrador AR
 - C$299,9003 bd2 ba2k sqft45 Grieve Street, St. John's, NL A1E3W2For Sale
 MLS ID #1300749, Ruby Manuel, Royal LePage Atlantic Homestead. Newfoundland and Labrador AR
 - C$269,9004 bd2 ba1.6k sqft56 Flower Hill, St. John's, NL A1C4M2For SaleMLS ID #1300878, Brad Stone, BlueKey Realty Inc.. Newfoundland and Labrador AR
- C$274,9003 bd2 ba1.4k sqft34A Gorman Avenue, St. John's, NL A1G1E6For SaleMLS ID #1301021, Robert Moore, RE/MAX Infinity Realty Inc. - Sheraton Hotel. Newfoundland and Labrador AR
- C$289,9003 bd2 ba1.1k sqft258 Anspach Street, St. John's, NL A1E4M4For SaleMLS ID #1300805, Kayla Hickey, Keller Williams Platinum Realty. Newfoundland and Labrador AR
- C$344,9003 bd2 ba1.5k sqft55 Baie Verte Street, St. John's, NL A1E5J6For SaleMLS ID #1300666, Jaykumar Patel, Century 21 Seller`s Choice Inc.. Newfoundland and Labrador AR
- C$314,9003 bd2 ba1.6k sqft157 Smallwood Drive, Mount Pearl, NL A1N5B3For SaleMLS ID #1301109, Genna Hickey, 3% Realty East Coast. Newfoundland and Labrador AR
- C$280,0002 bd1 ba1.4k sqft461 Empire Avenue, St. John's, NL A1E1W6For SaleMLS ID #1300711, Valma Budgell, RE/MAX Realty Specialists. Newfoundland and Labrador AR
- C$299,9004 bd1 ba2.2k sqft39 Liverpool Avenue, St. John's, NL A1C3B4For SaleMLS ID #1299308, Marshall Hughes, RE/MAX Infinity Realty Inc.. Newfoundland and Labrador AR
- C$329,9004 bd2 ba1.3k sqft101 Bond Street, St John's, NL A1C1T3For SaleMLS ID #1300871, Art Wight, Royal LePage Property Consultants Limited. Newfoundland and Labrador AR
- C$299,9005 bd2 ba1.5k sqft67 Cashin Avenue, St. John's, NL A1E3B4For SaleMLS ID #1299507, Jaykumar Patel, Century 21 Seller`s Choice Inc.. Newfoundland and Labrador AR
- C$289,9002 bd2 ba1k sqft4 Pennywell Road, St. John's, NL A1C2K9For SaleMLS ID #1300661, Brandon Pennell, BlueKey Realty Inc.. Newfoundland and Labrador AR
- C$339,9003 bd1 ba1.3k sqft16 McNaughton Drive, St. Johns, NL A1A2E3For SaleMLS ID #1300821, Chad Drover, Keller Williams Platinum Realty. Newfoundland and Labrador AR
- C$299,9003 bd1 ba1.7k sqft45 Franklyn Avenue, St. John's, NL A1C4L2For SaleMLS ID #1299776, Natalie Tibbo, Hanlon Realty. Newfoundland and Labrador AR
- C$399,9003 bd3 ba1.9k sqft74 Bennett Avenue, St. John's, NL A1E2Y8For SaleMLS ID #1301125, Craig Walker, RE/MAX Realty Specialists. Newfoundland and Labrador AR
- C$399,0005 bd3 ba2.2k sqft24 Peter's Place, Torbay, NL A1K1G3For SaleMLS ID #1301018, Winnie Lei, RE/MAX Realty Specialists. Newfoundland and Labrador AR
- C$275,0002 bd2 ba1.4k sqft130 LeMarchant Road UNIT 201, St. John's, NL A1C2H2For SaleMLS ID #1298444, Charles Harris,CRSS, Century 21 Seller`s Choice Inc.. Newfoundland and Labrador AR
- C$329,9003 bd3 ba2k sqft81 Cornwall Avenue, St. John's, NL A1E1Y7For SaleMLS ID #1300511, Matthew Russell, Keller Williams Platinum Realty. Newfoundland and Labrador AR
