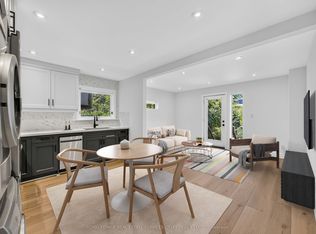
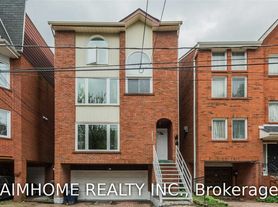
Tucked away on a quiet, tree-lined street just east of Yonge, this FULLY FURNISHED architect-designed garden suite offers stylish, peaceful living in the heart of the City. This beautifully maintained 850 sq. ft. ground-floor one-bedroom plus den features soaring 10-foot ceilings, wide-plank bleached oak floors, oversized windows, a sleek, fully equipped kitchen, curated furnishings, and original artwork.The spacious bedroom opens directly onto a lush private garden, while the versatile den is ideal as a home office, dressing room, or guest space. Enjoy a beautifully landscaped backyard oasis with mature trees, blooming perennials, a raised deck for outdoor dining, and off-lane parking. All utilities included.Ideal for a visiting academic, physician, researcher, or executive relocating to Toronto for a one-year appointment.
IDX information is provided exclusively for consumers' personal, non-commercial use, that it may not be used for any purpose other than to identify prospective properties consumers may be interested in purchasing, and that data is deemed reliable but is not guaranteed accurate by the MLS .
Apartment for rent
C$3,000/moFees may apply
100 Seaton St, Toronto, ON M5A 2T3
2beds
Price may not include required fees and charges. Learn more|
Multifamily
Available now
Air conditioner, central air
In basement laundry
1 Parking space parking
Central, forced air, natural gas
What's special
- 17 days |
- -- |
- -- |
Zillow last checked:
Listing updated:
Travel times

Let’s turn your rent into credit progress
Build credit history with every on-time payment and get credit for the payment you’re already making.
Facts & features
Interior
Bedrooms & bathrooms
- Bedrooms: 2
- Bathrooms: 1
- Full bathrooms: 1
Heating
- Central, Forced Air, Natural Gas
Cooling
- Air Conditioner, Central Air
Appliances
- Included: Dryer, Washer
- Laundry: In Basement, In Unit
Features
- High Speed Internet, Primary Bedroom - Main Floor
- Has basement: Yes
- Furnished: Yes
Property
Parking
- Total spaces: 1
- Details: Contact manager
Features
- Exterior features: Basement, Fenced Yard, Place Of Worship, Primary Bedroom - Main Floor, Public Transit, Rec./Commun.Centre
- Pool features: Contact manager
- Fencing: Fenced Yard
Construction
Type & style
- Home type: MultiFamily
- Property subtype: MultiFamily
Materials
- Roof: Shake Shingle
Utilities & green energy
- Utilities for property: Internet, Water
Community & HOA
Community
- Features: Park
HOA
- Amenities included: Park, Parking
Location
- Region: Toronto
Financial & listing details
- Lease term: Contact For Details
Nearby apartments for rent

Price history
Price history is unavailable.
Neighborhood: Moss Park
Nearby schools
GreatSchools rating
No schools nearby
We couldn't find any schools near this home.